Evanston
- Project type
- Multifamily
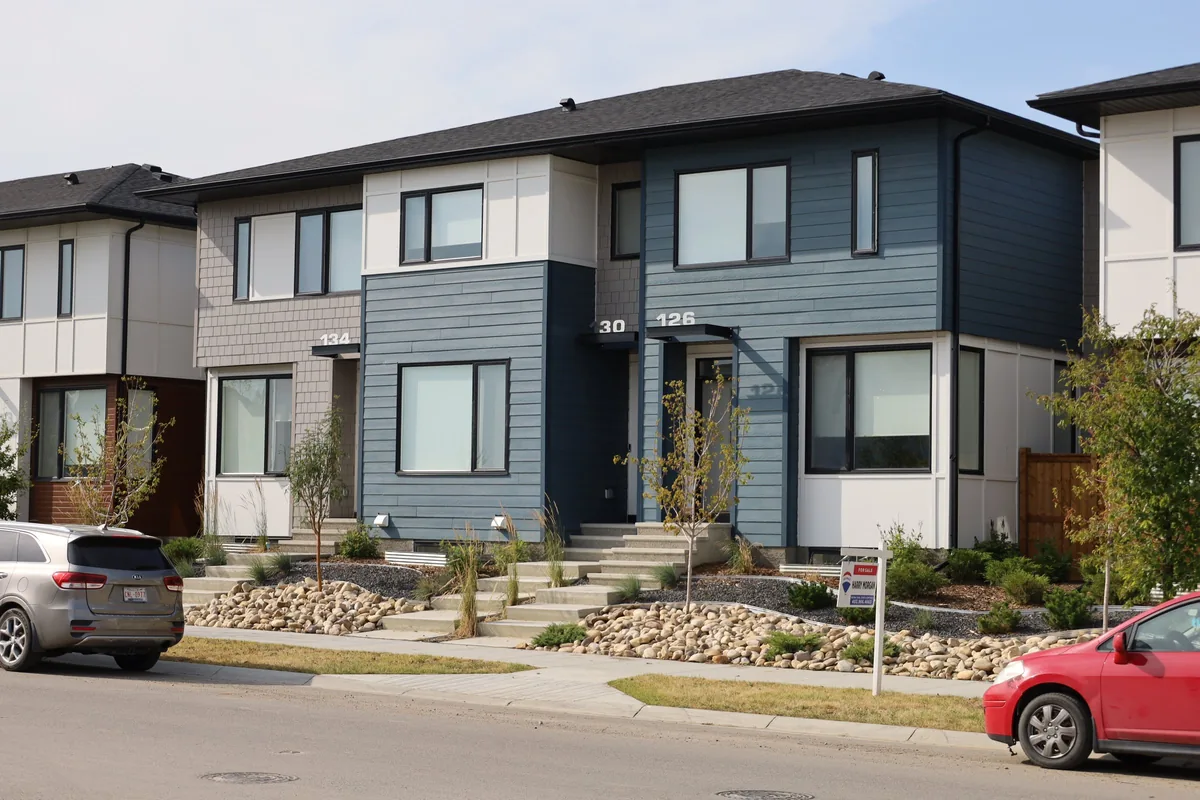
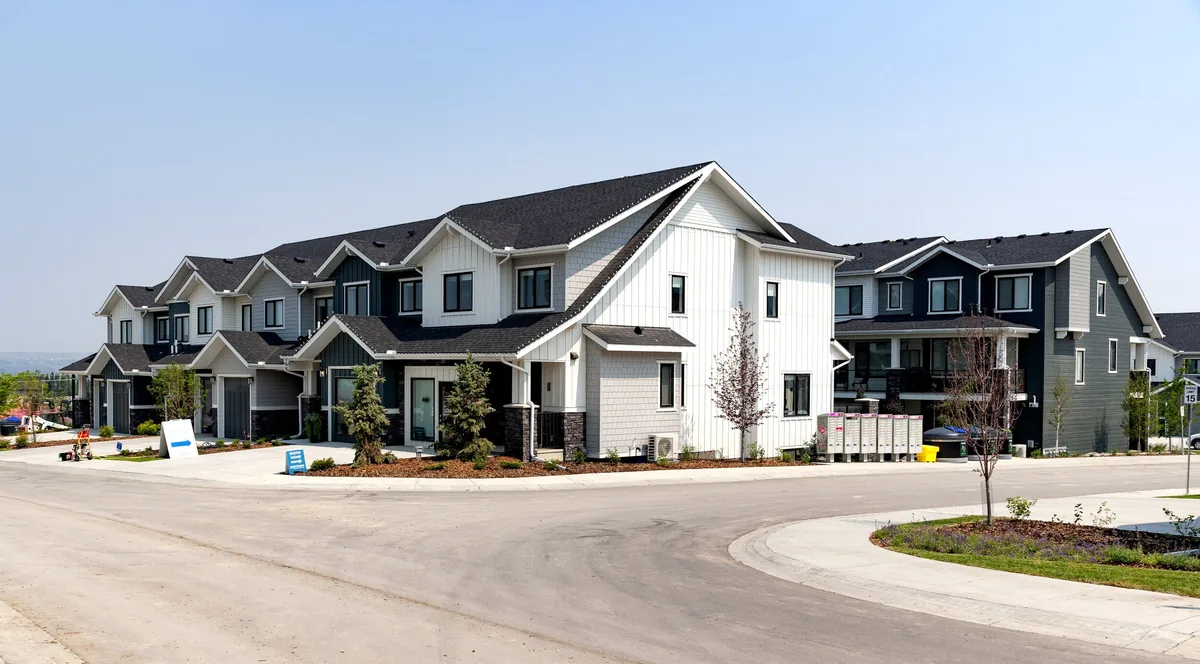
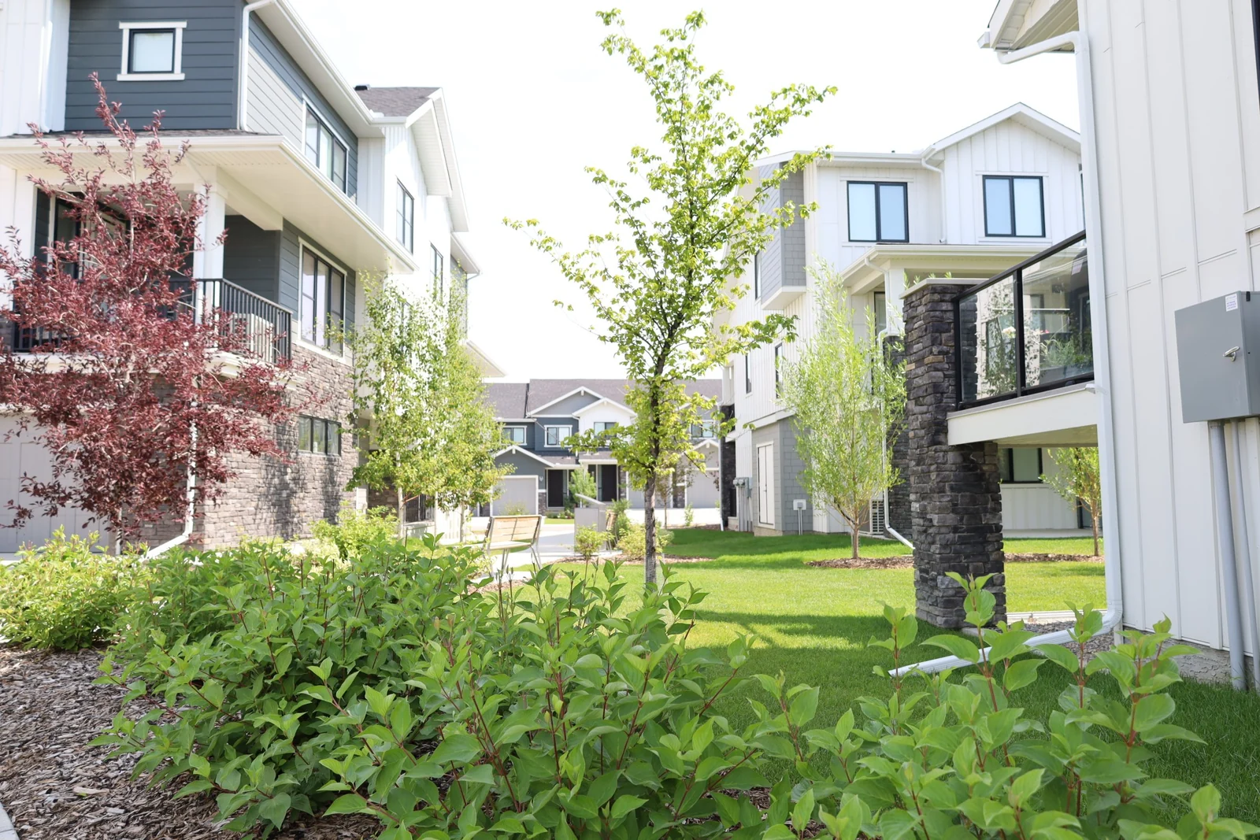
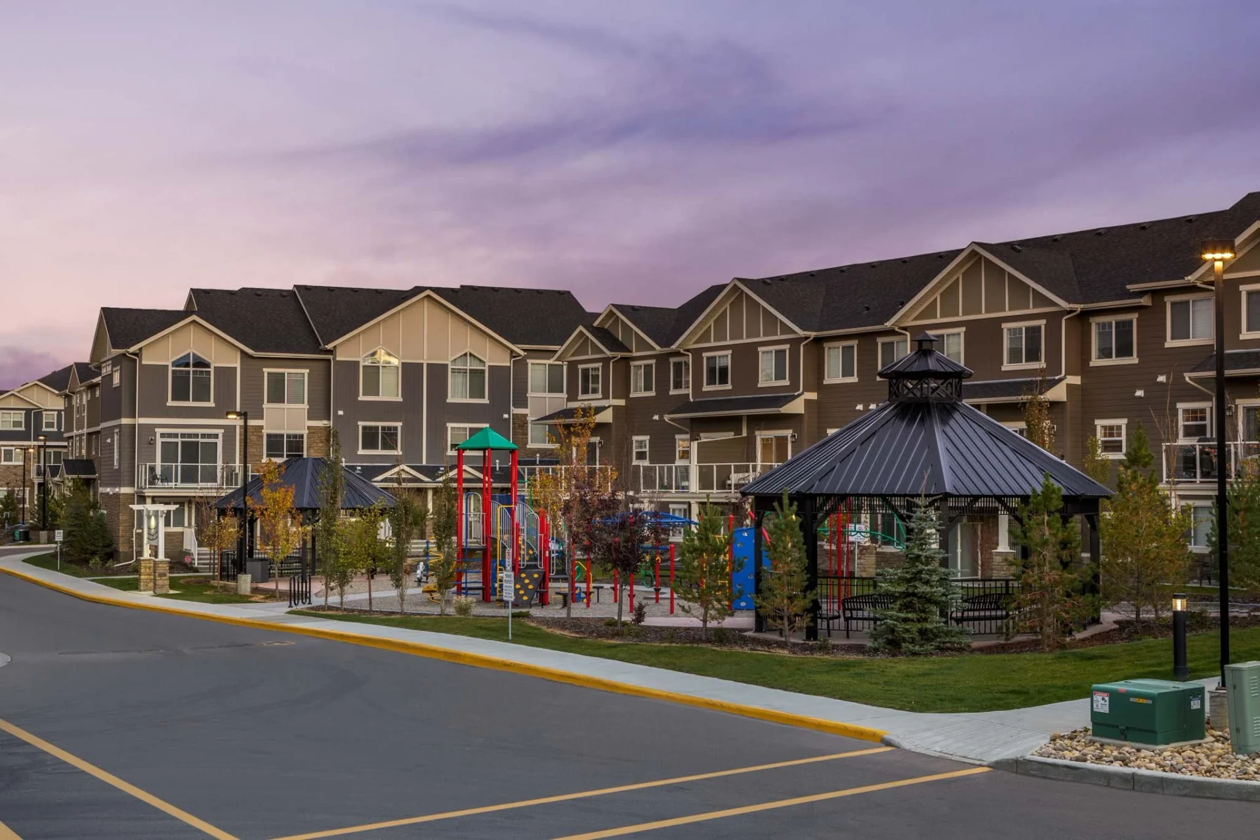
Shared outdoor space and pedestrian connections between the homes.
Project information
- Project type
- Multifamily
- Landscape design
- Pi Design Group
- Status
- Built
The project
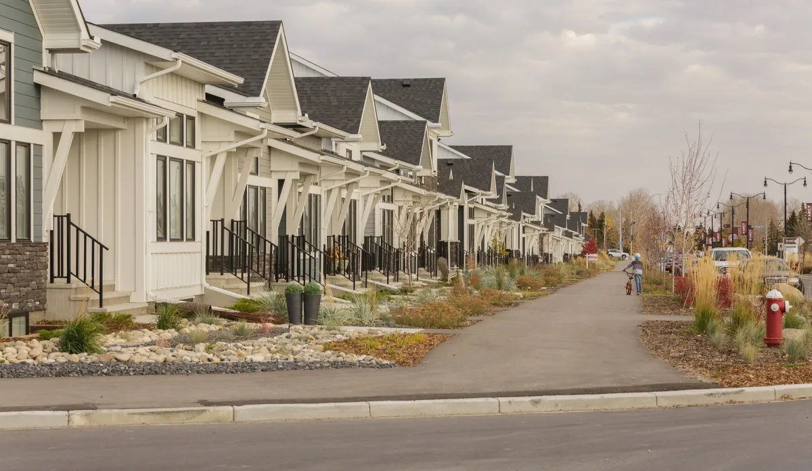
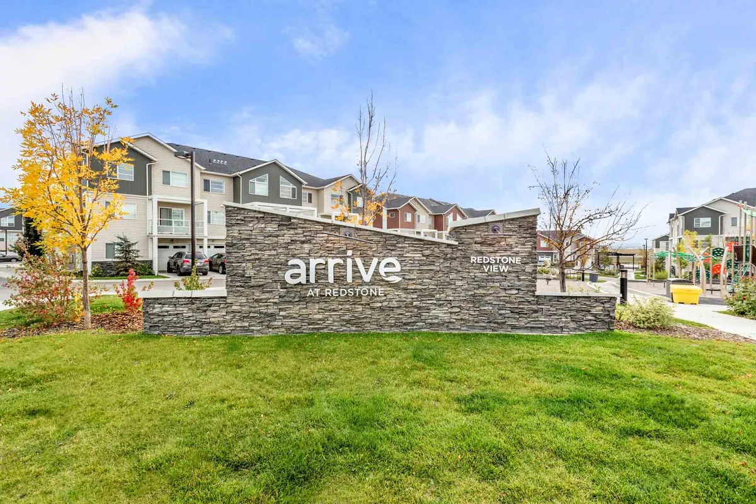
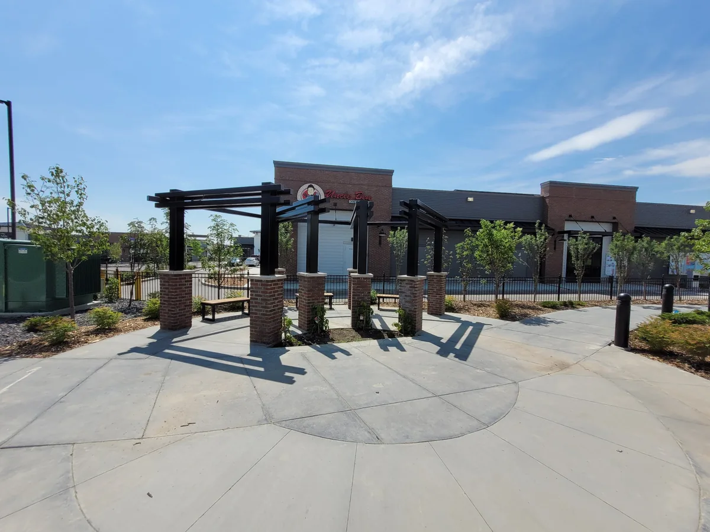
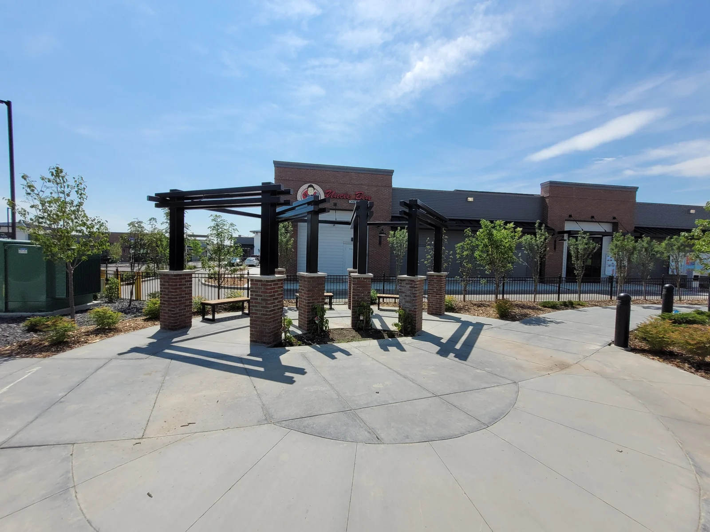
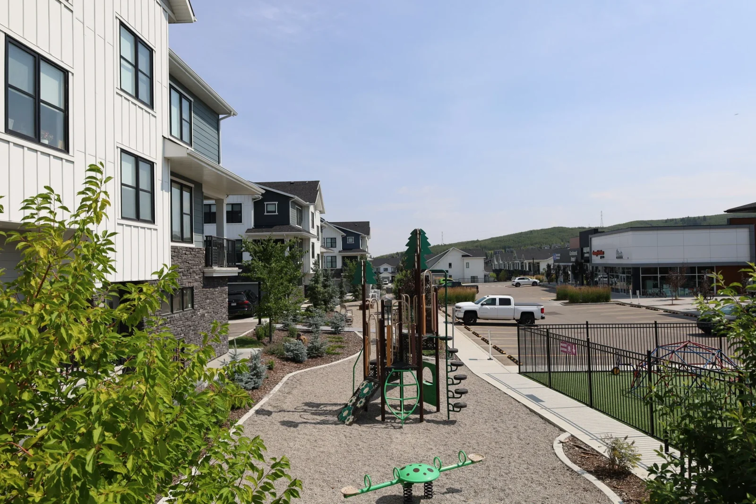
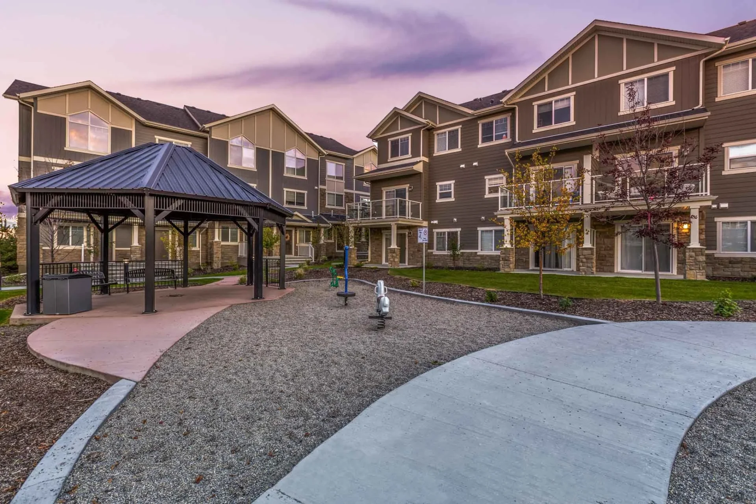
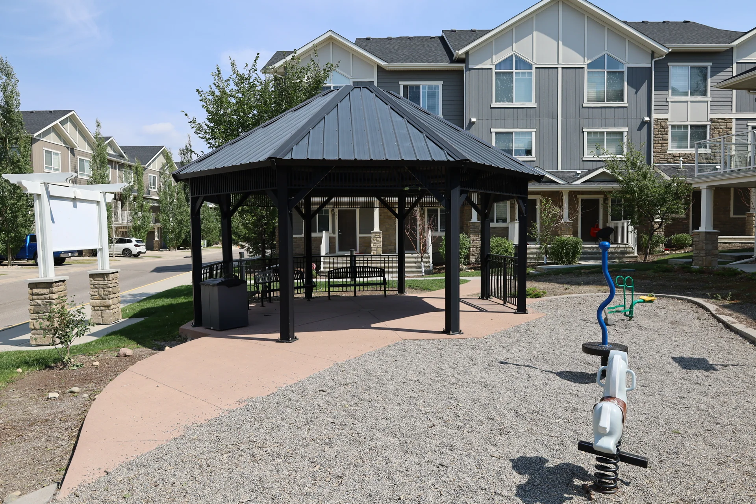
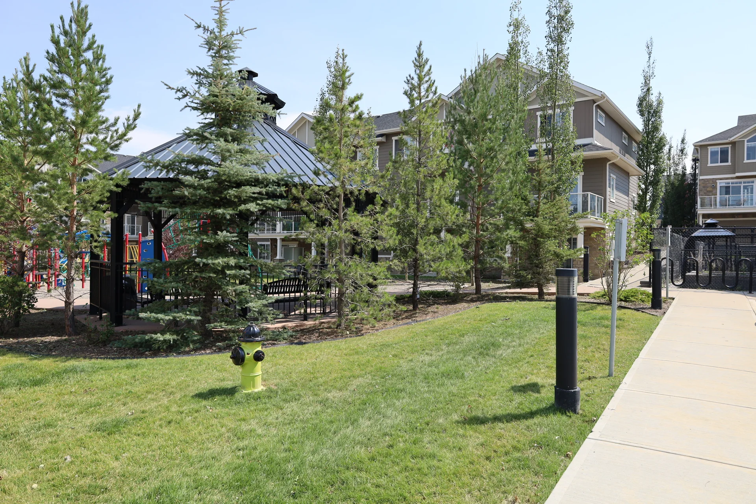
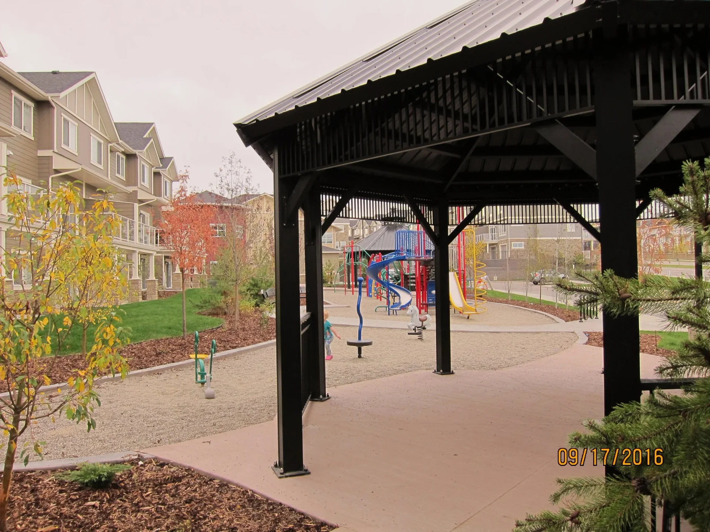
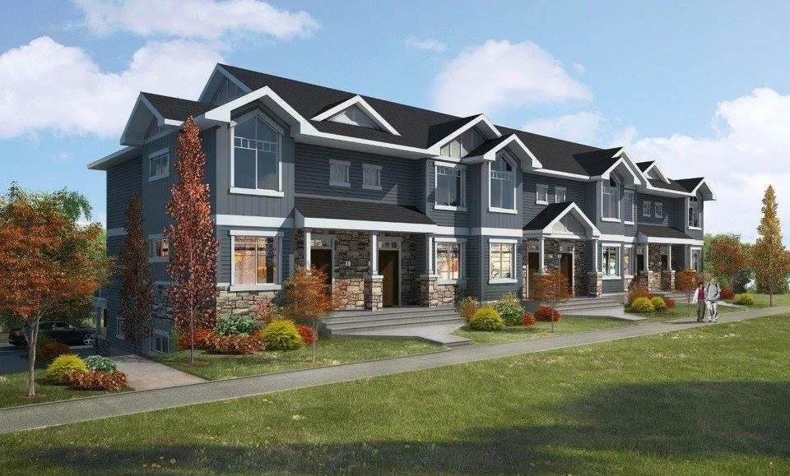
A central play area and covered shelter sit within the residential blocks. Paths curve around this common space, then continue toward the homes as smaller walks between front gardens. The landscape plan shows how the shared area sits within the wider network of entrances, streets and planting. The photographs move from this overall arrangement to the paths and shelter at ground level.
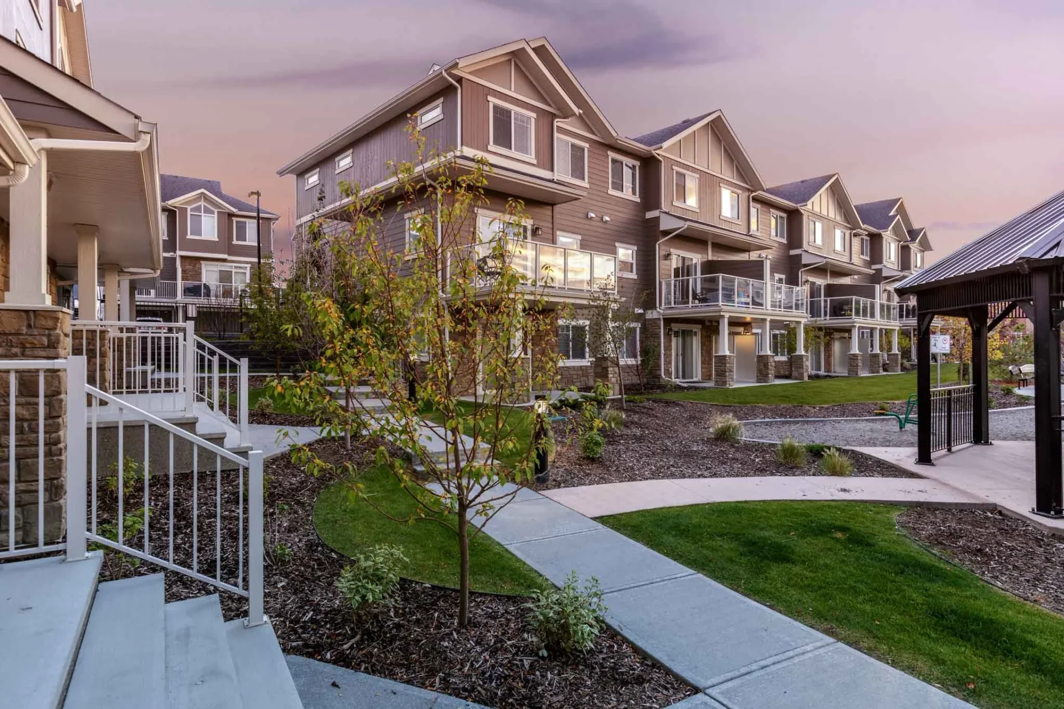
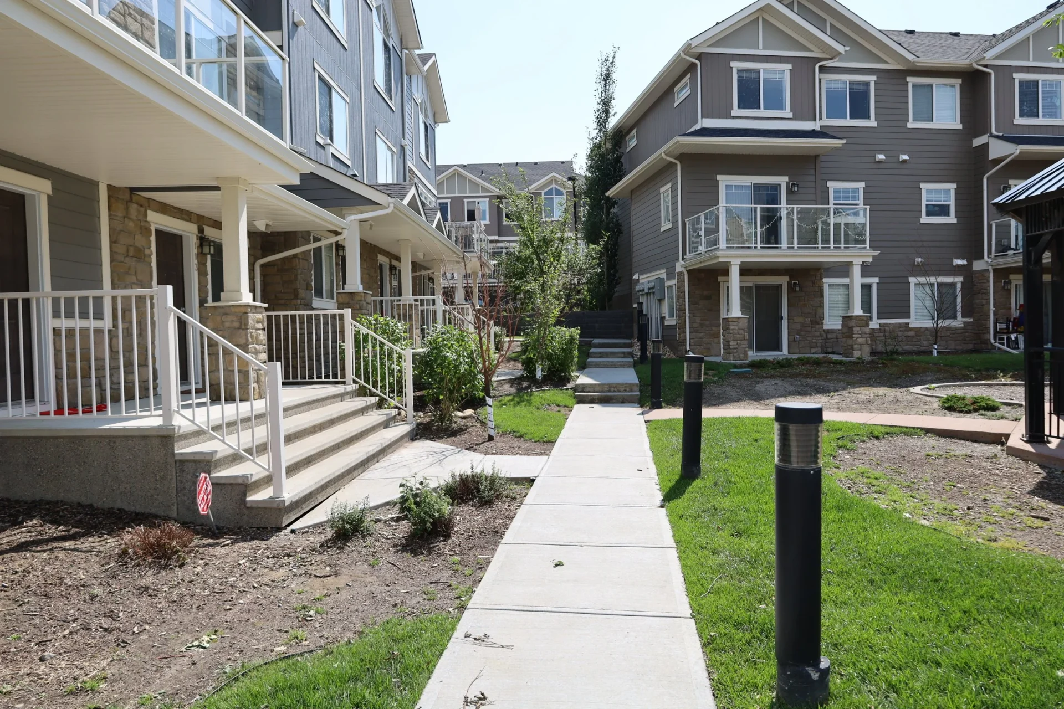
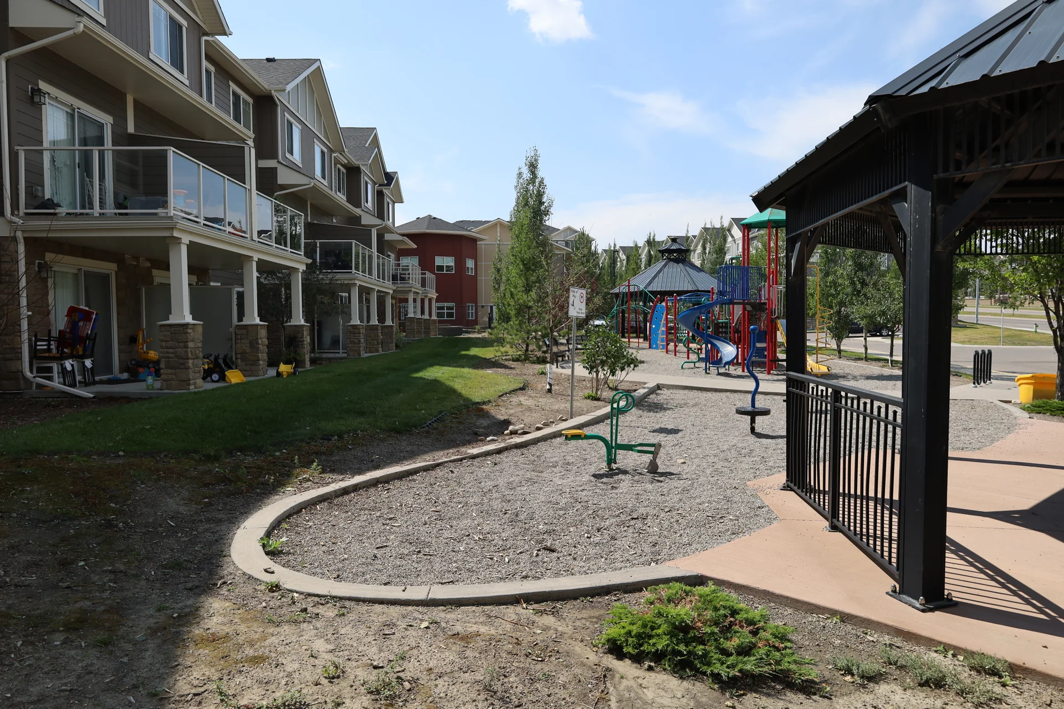
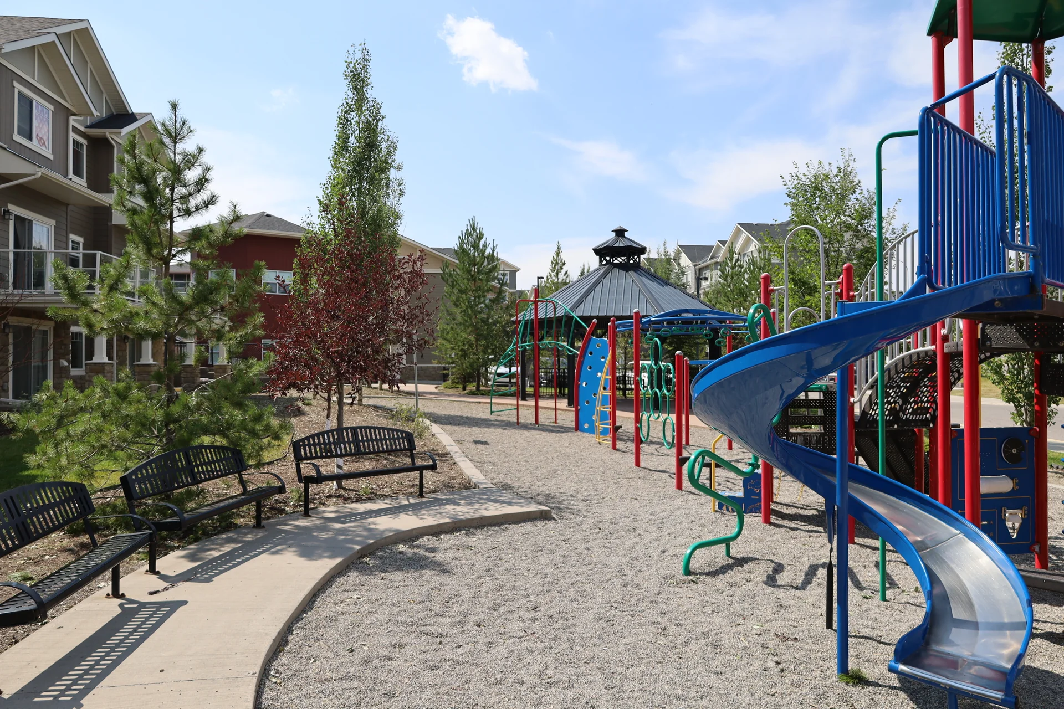
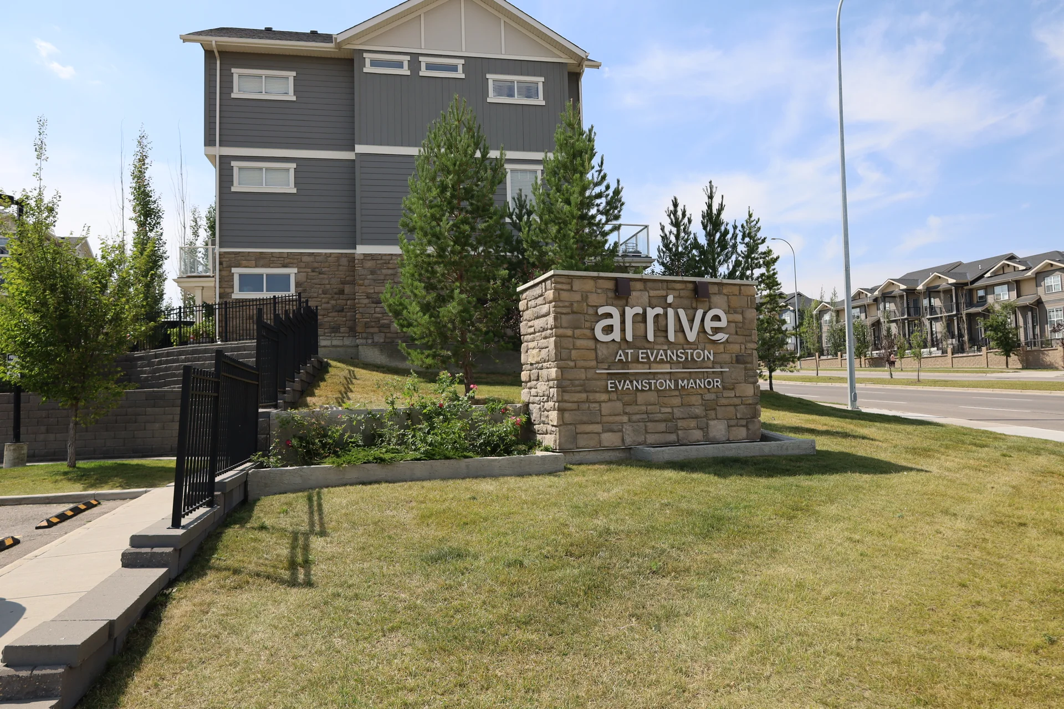
A gently curving path through the residential landscape.
View detail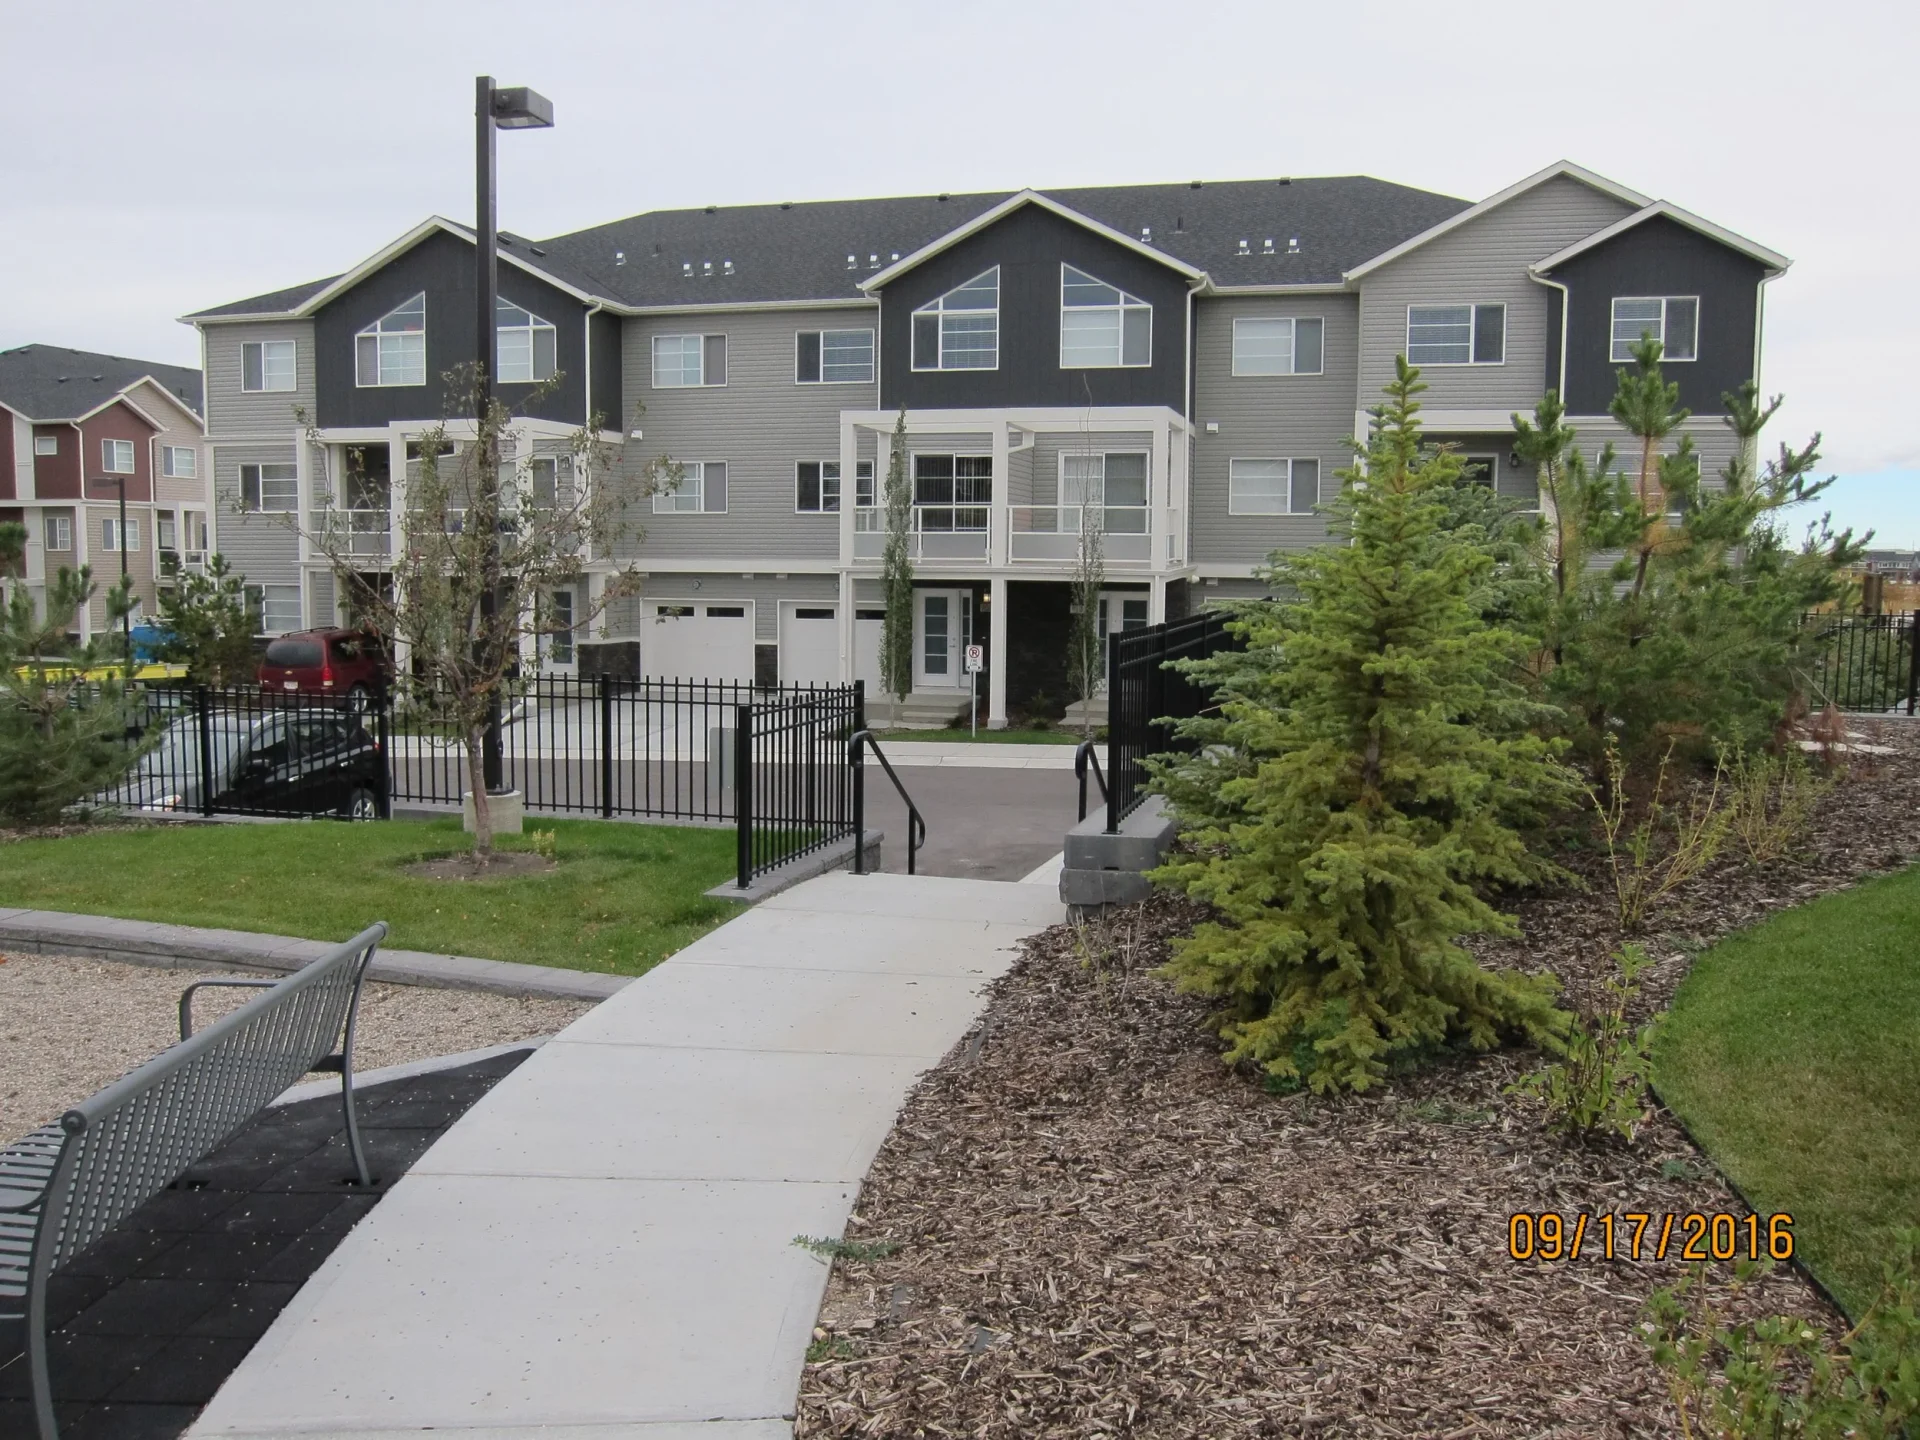
Design details
A common space at the centre
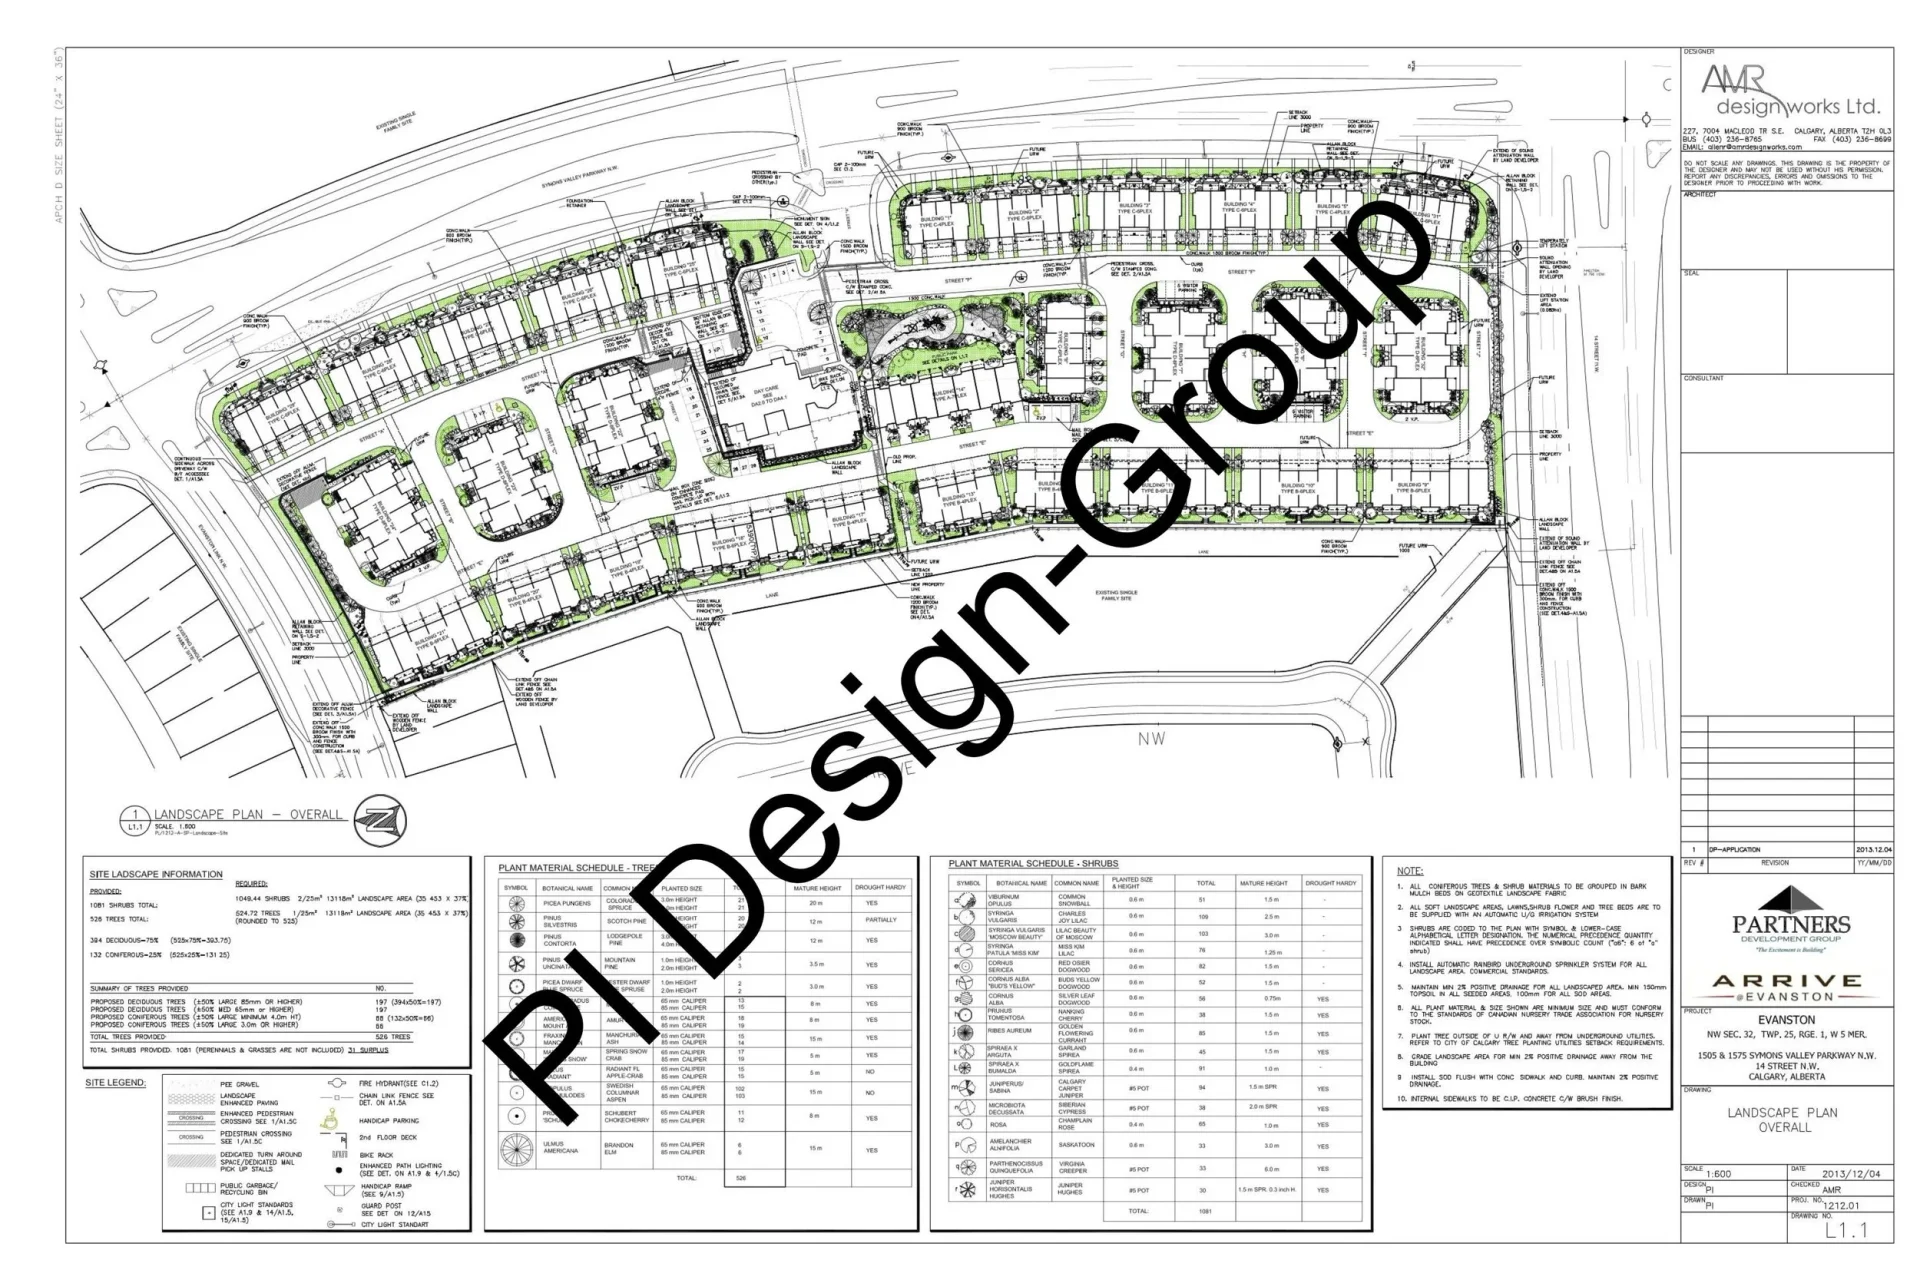
The plan locates the shared outdoor area among the residential blocks, with paths reaching it from several directions. Beneath the shelter, the photograph shows its relationship to the play equipment, surrounding planting and nearby homes.
More like this
Part of Multifamily Communities and Play & Open Spaces