Landscape design for multifamily communities. Planting, pedestrian routes and shared outdoor spaces, considered together.
Explore Multifamily Communities Courtyard at Crestmont WestLandscape design for multifamily communities,
commercial plazas, and the open spaces that connect them.
About Pi Design Group
Pi Design Group designs the outdoor spaces that connect homes, businesses and communities.
Our work brings planting, pedestrian routes and places to gather into one considered landscape. We explore the whole site through its plans, then carry that thinking into the paths, materials and planted edges people experience every day.
Project architects we have worked with





Landscape design for multifamily communities. Planting, pedestrian routes and shared outdoor spaces, considered together.
Explore Multifamily Communities Courtyard at Crestmont West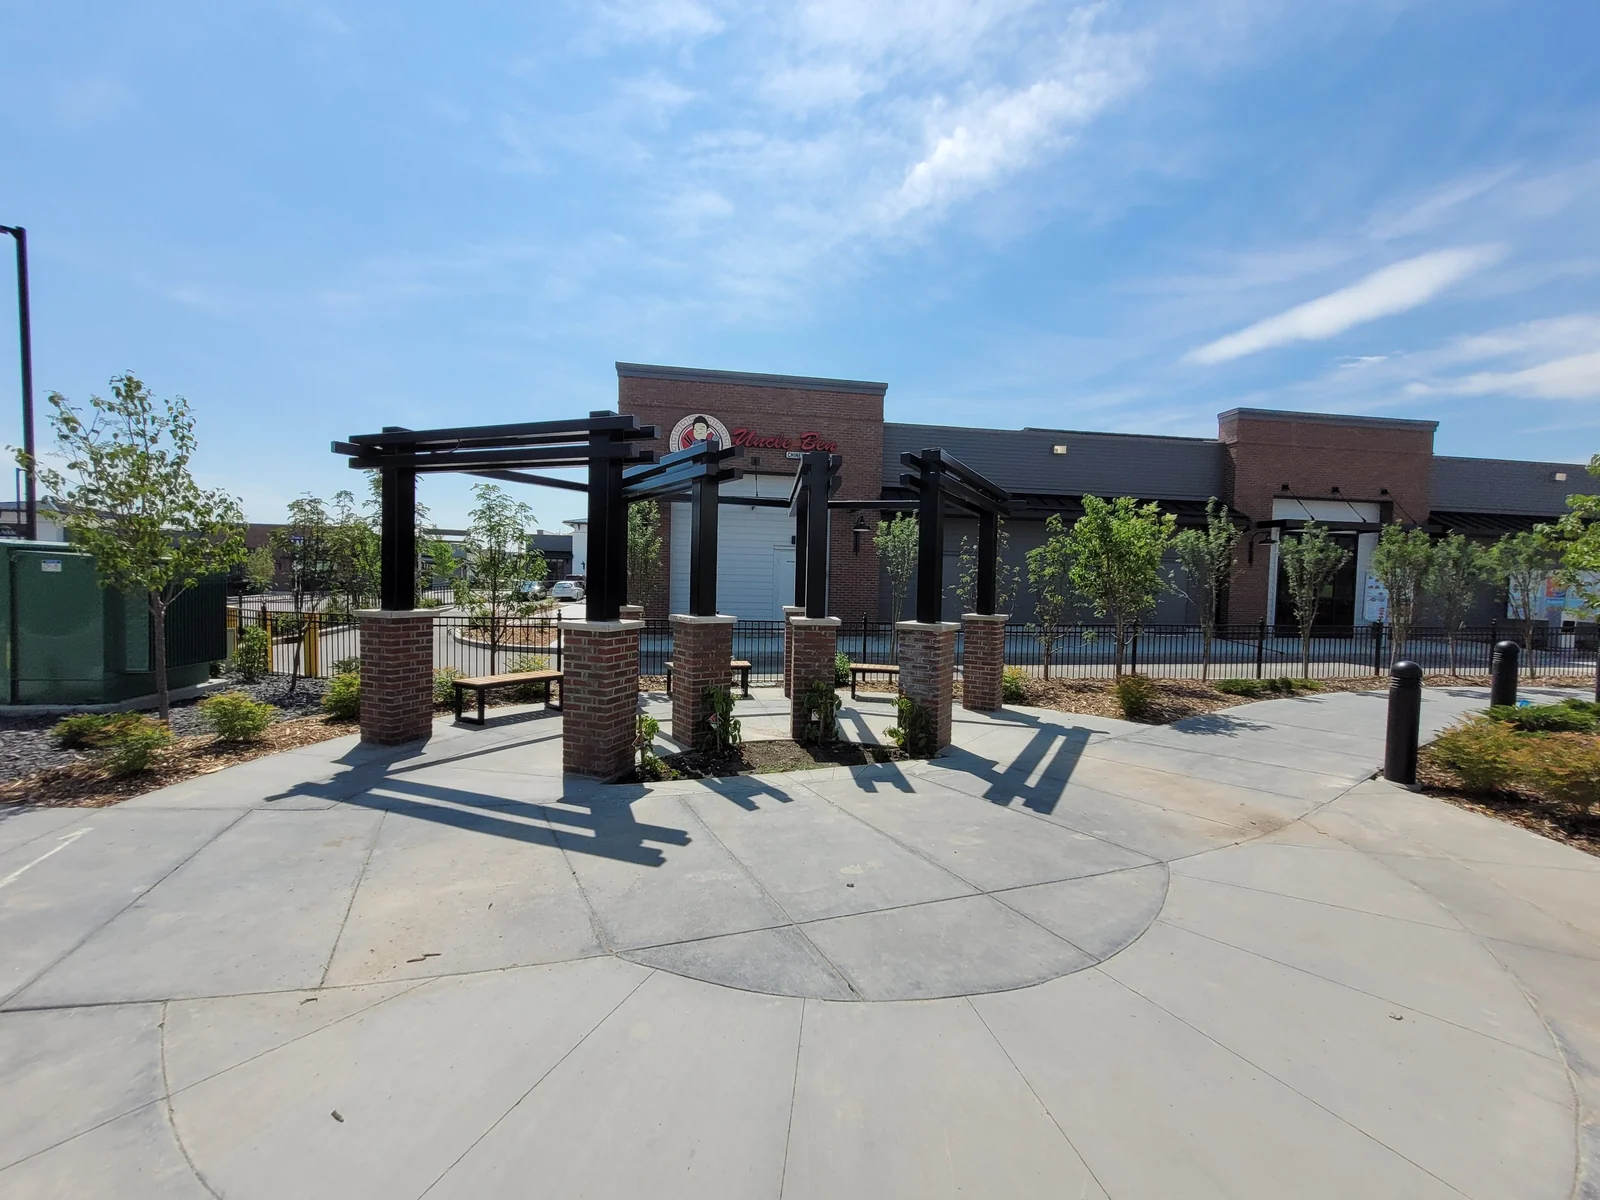
Landscape design for commercial plazas. Planting, seating and pedestrian connections around shops and building entrances.
Explore Commercial Plazas Seton Crossing, Calgary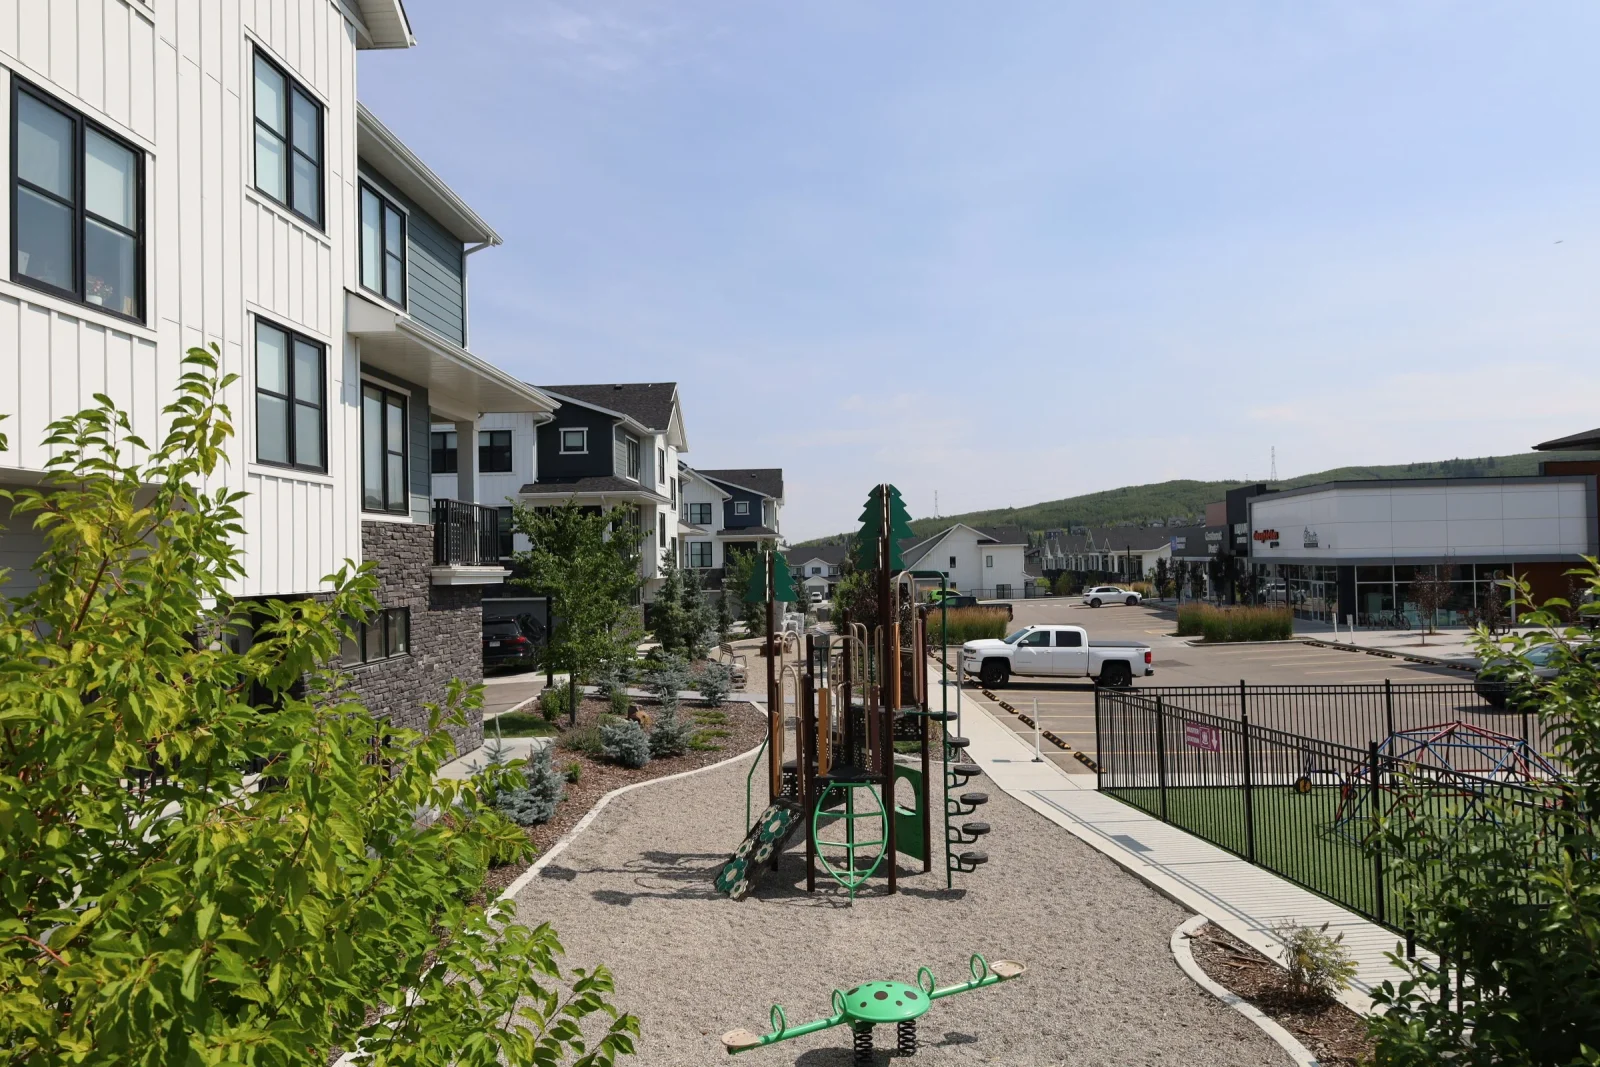
Play areas, pathways and green space within the communities we design. Places to walk, play and spend time outside.
Explore Play & Open Spaces Play space detail at Crestmont WestEach plan is resolved down to the planting, paths and edges people touch every day. Choose a detail to see it on the drawing.
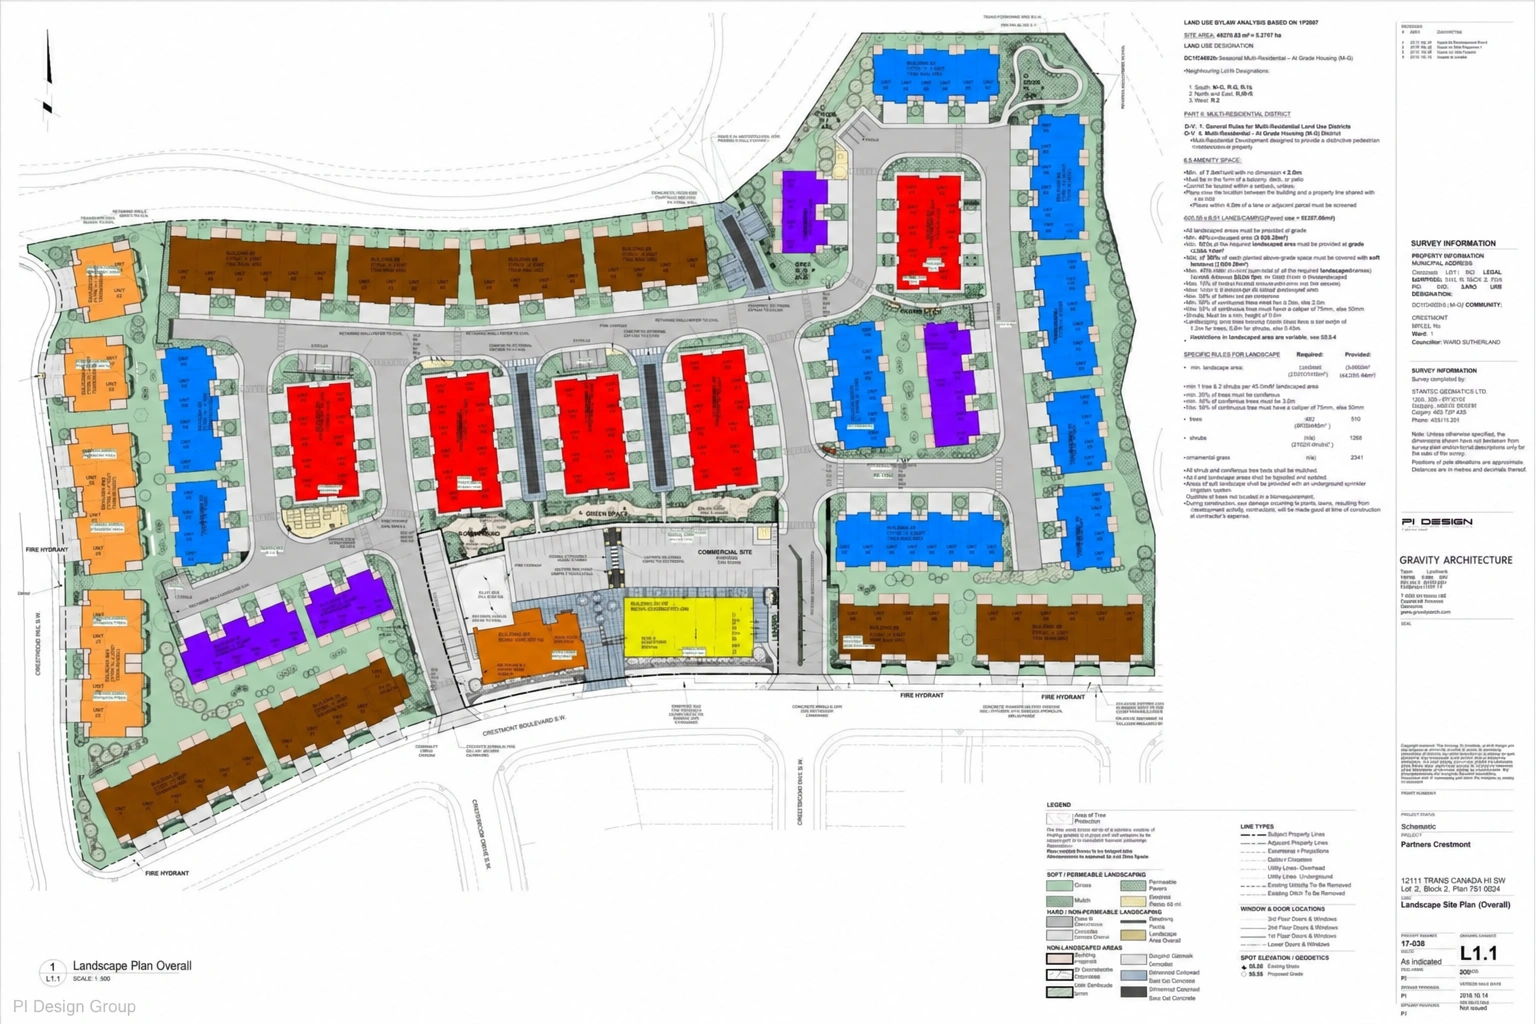
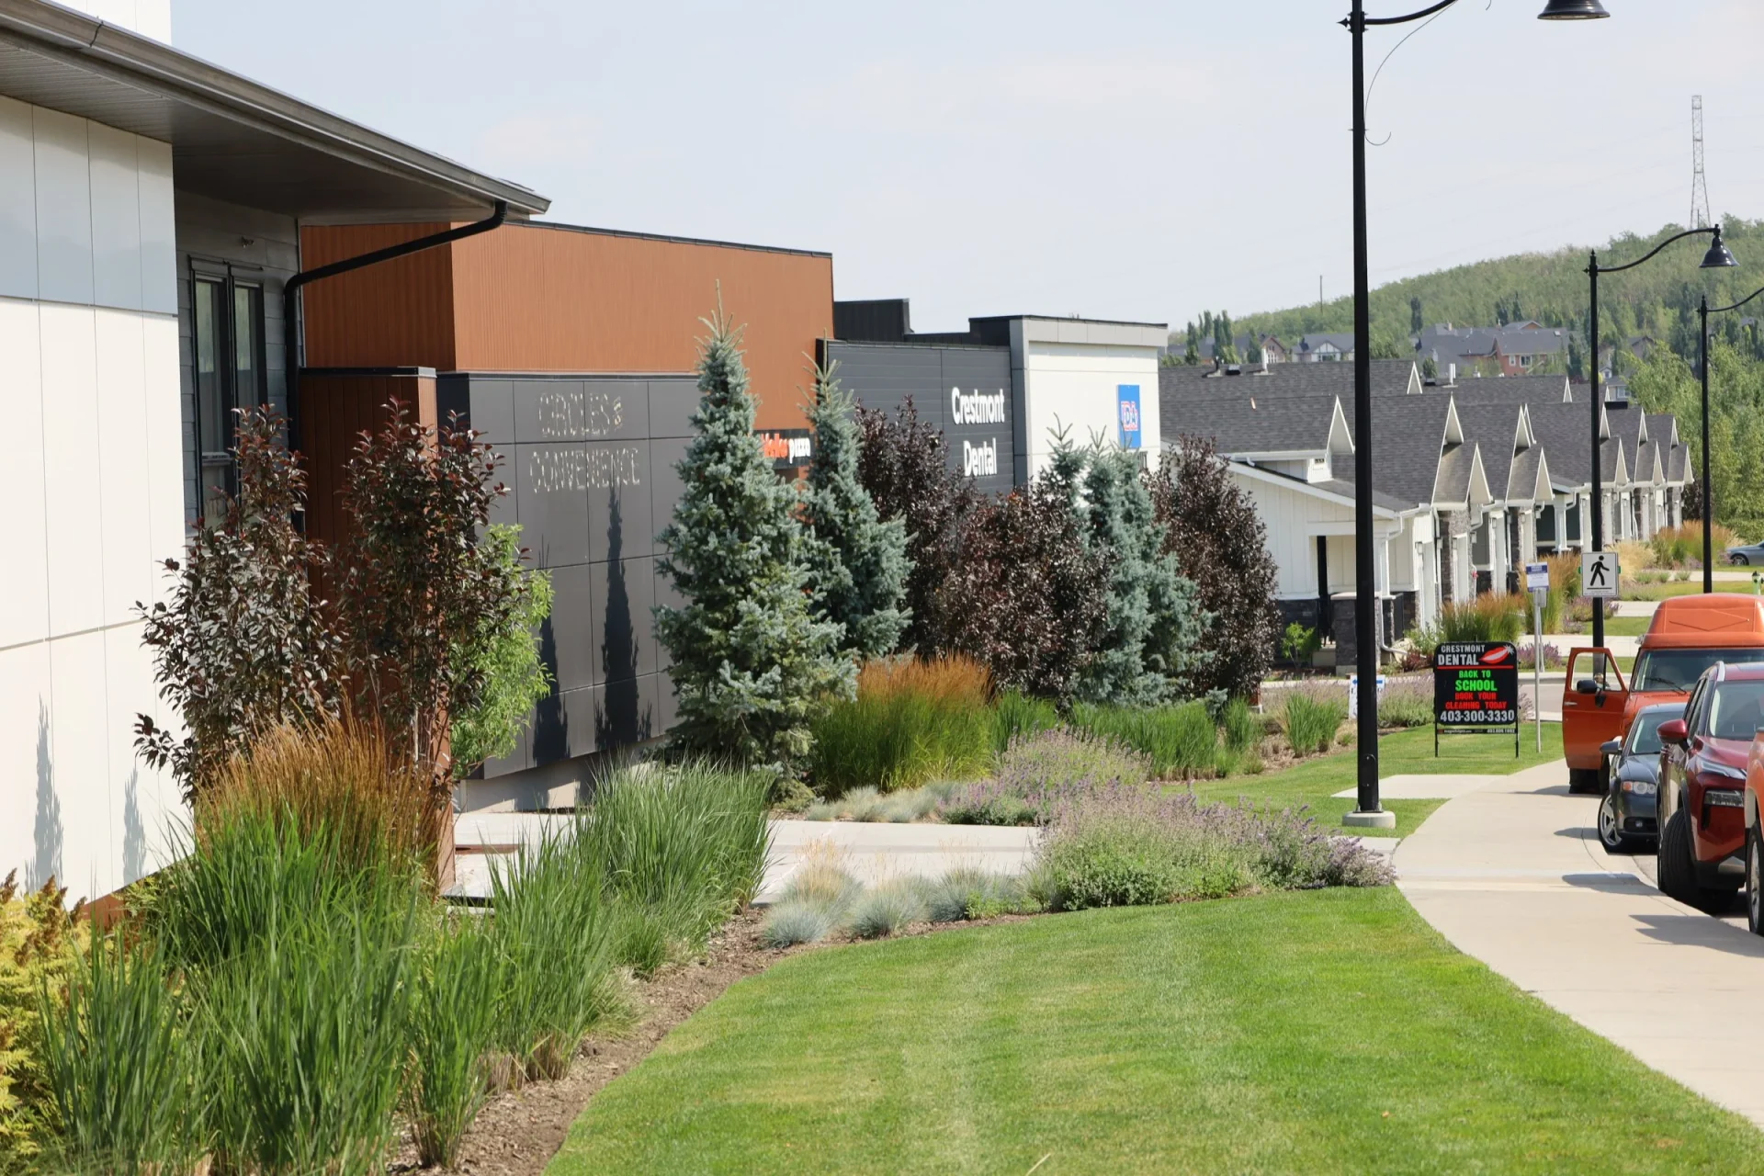
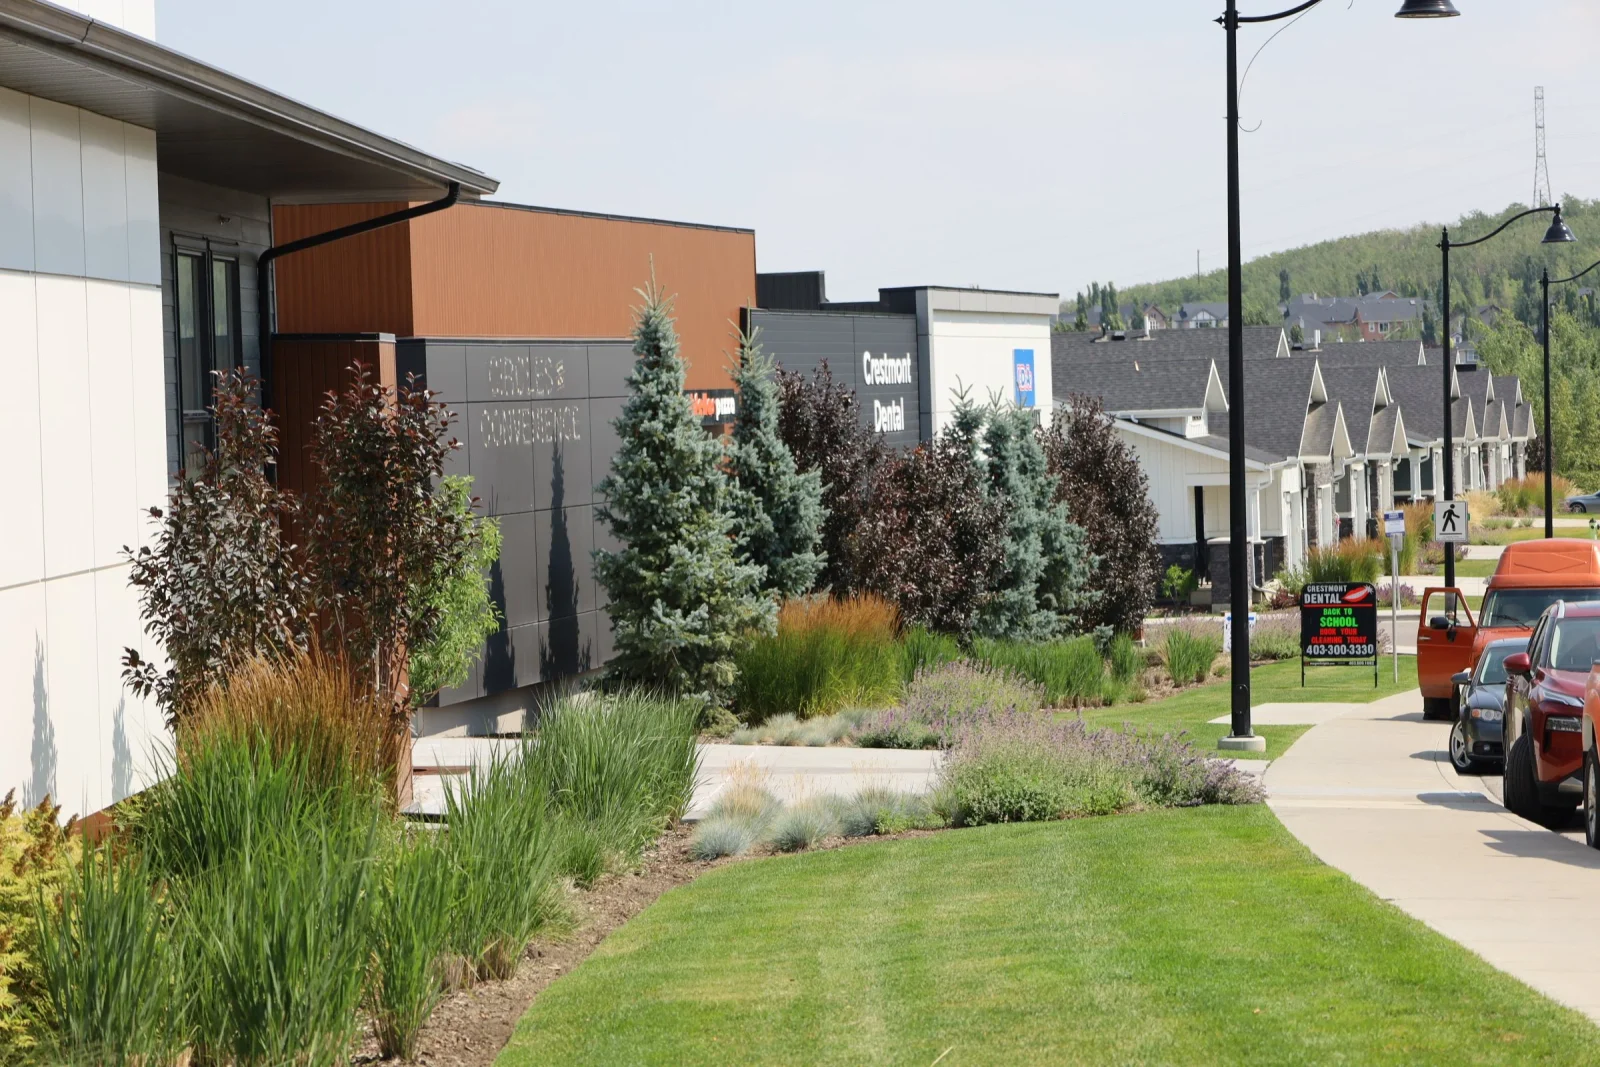
Trees, grasses and flowering plants layer the commercial frontage at Crestmont West. The landscape plan brings these planted edges together with paths and shared outdoor spaces.
Calgary, Alberta
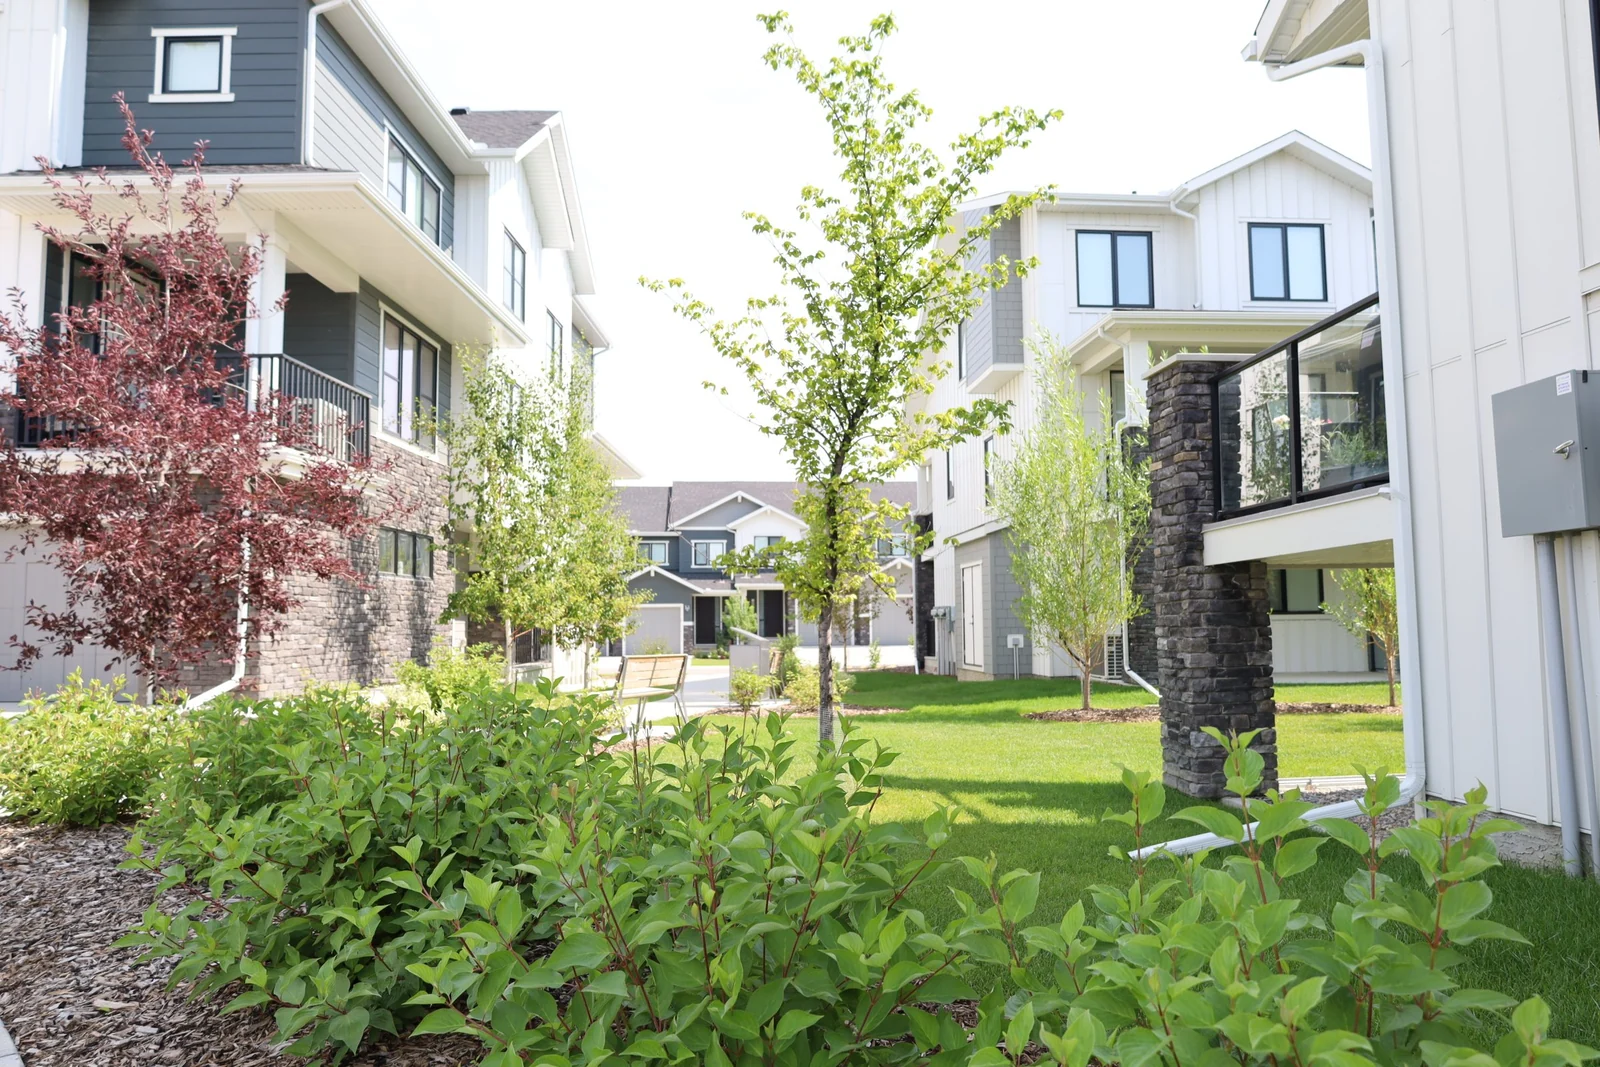
A planted courtyard connects the homes with timber seating, a shared play area, and paths for everyday use.
View Project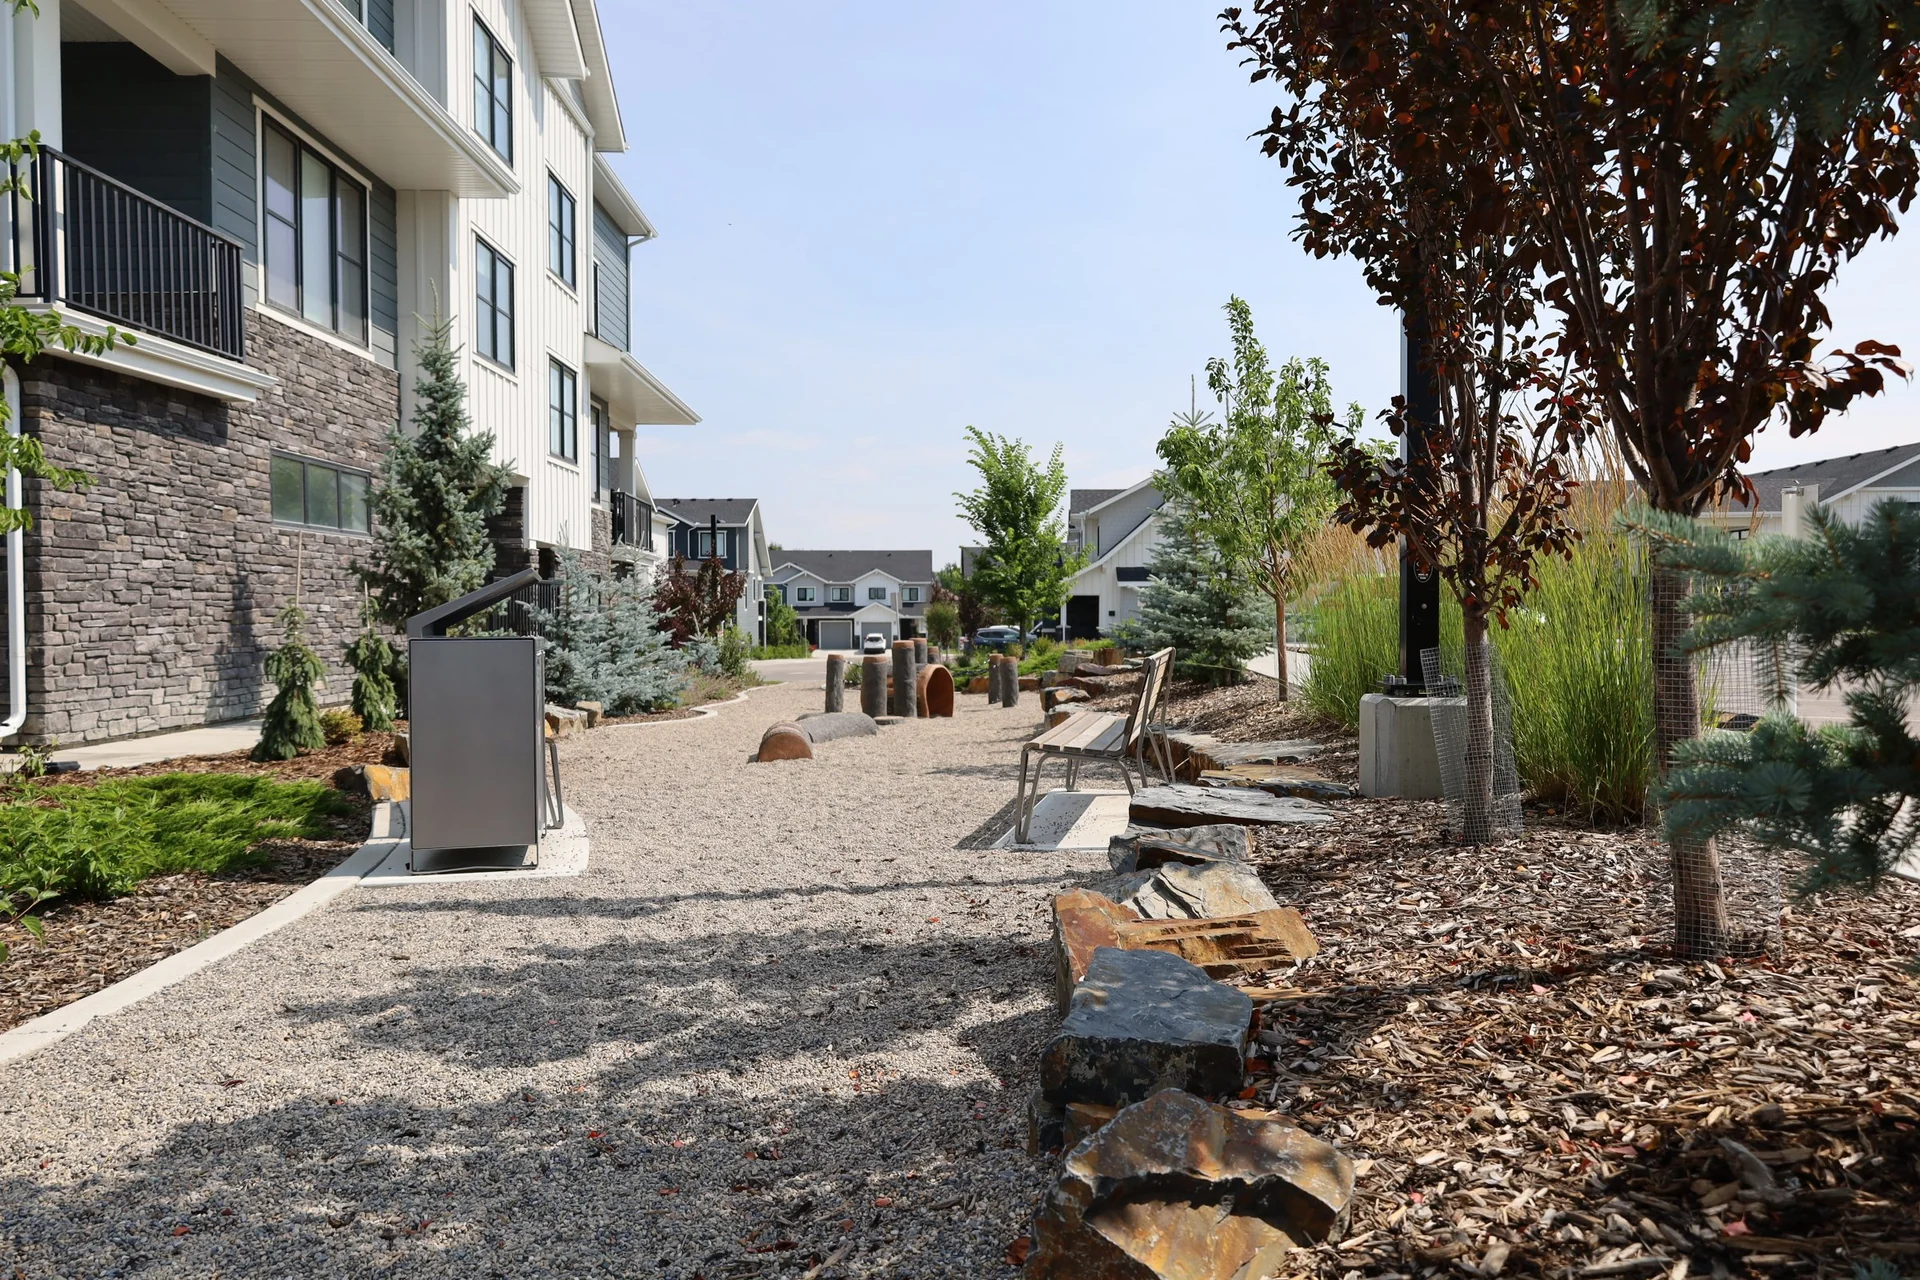
30 entries
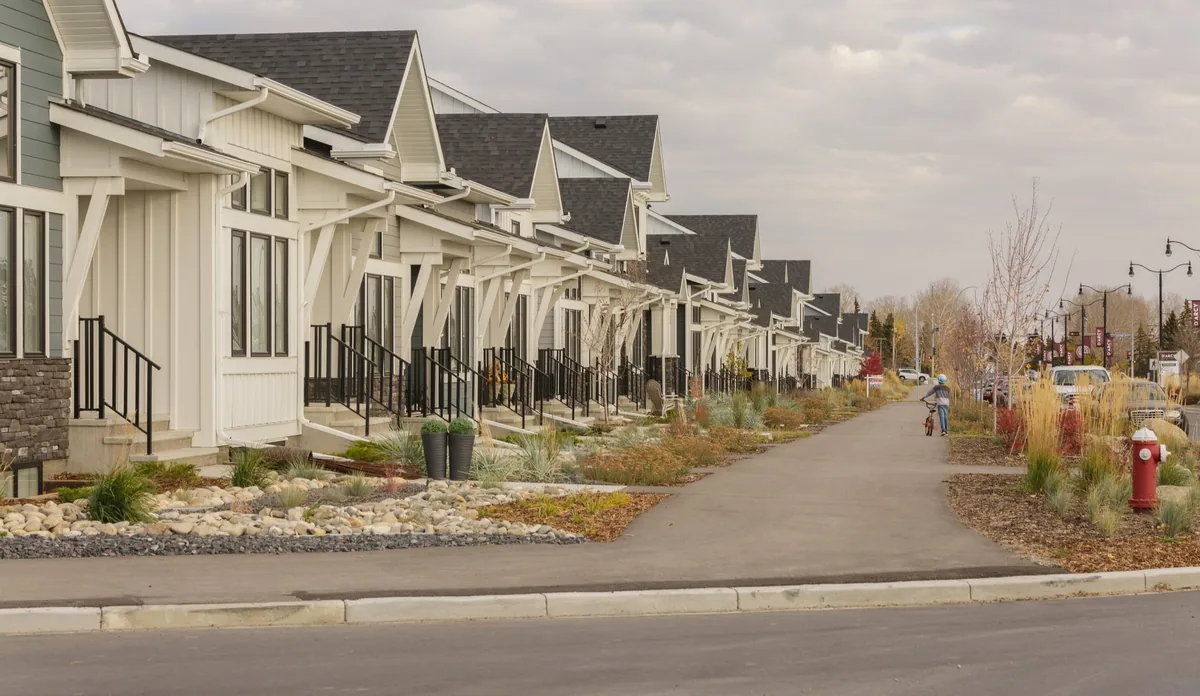
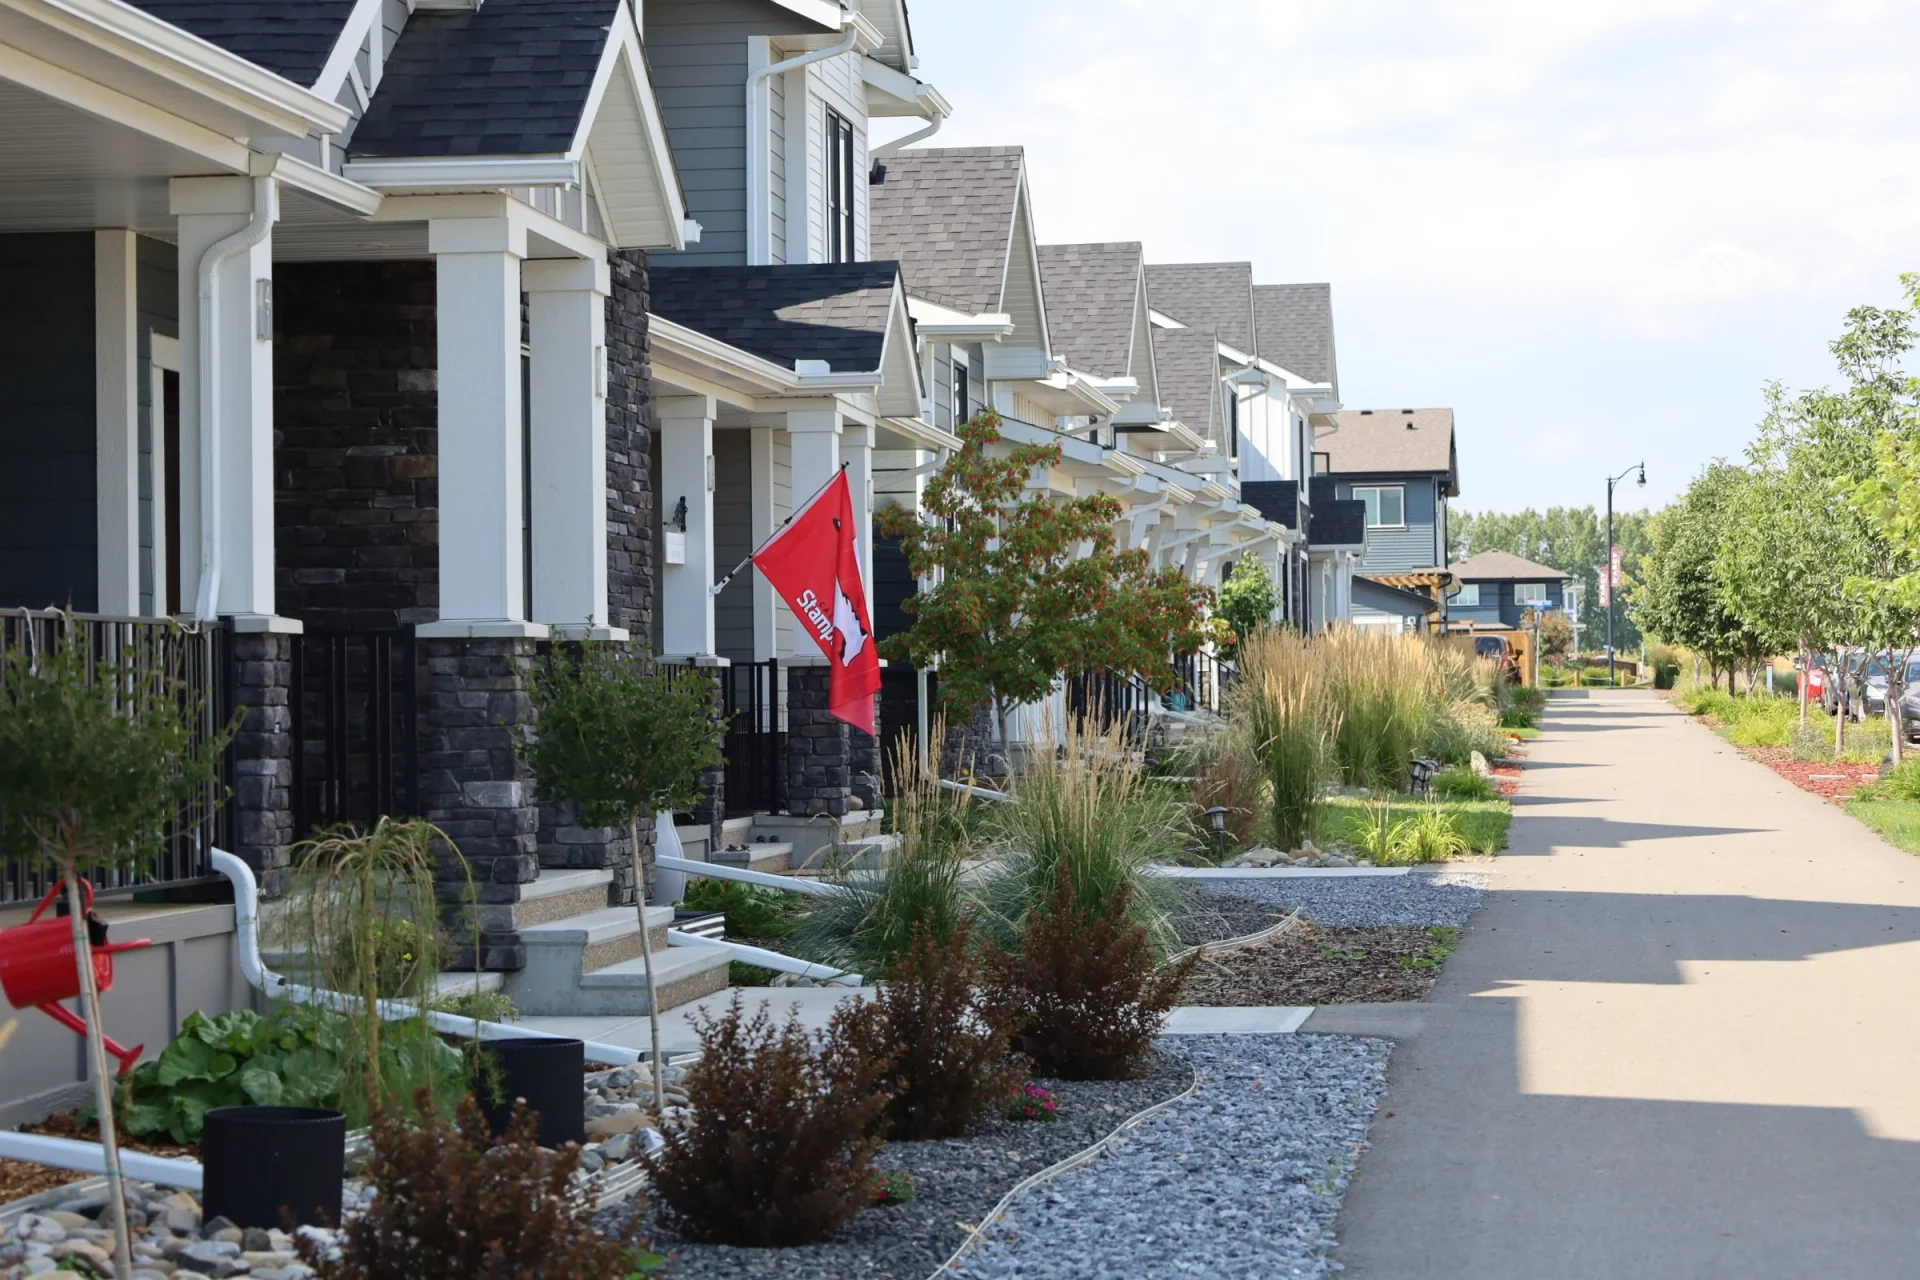
Front gardens and street planting connect individual homes to the neighbourhood.
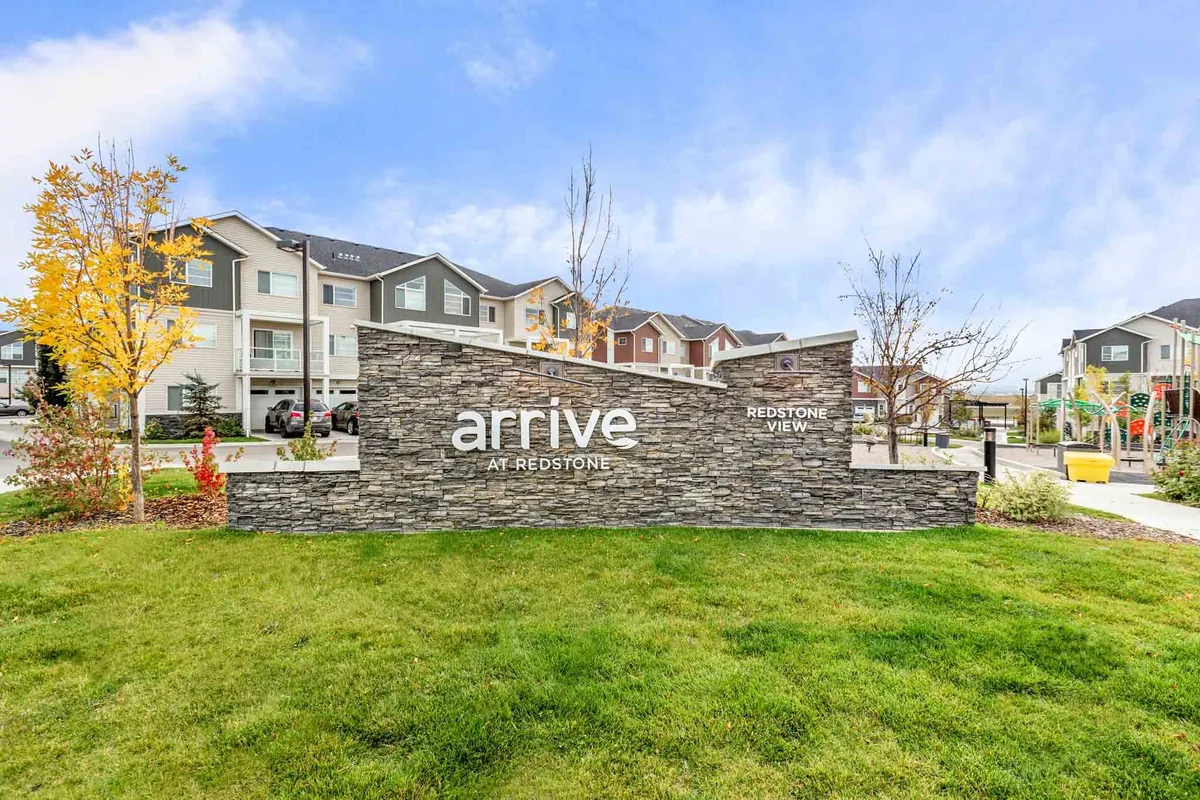
Stone entry signage and planting at Redstone.
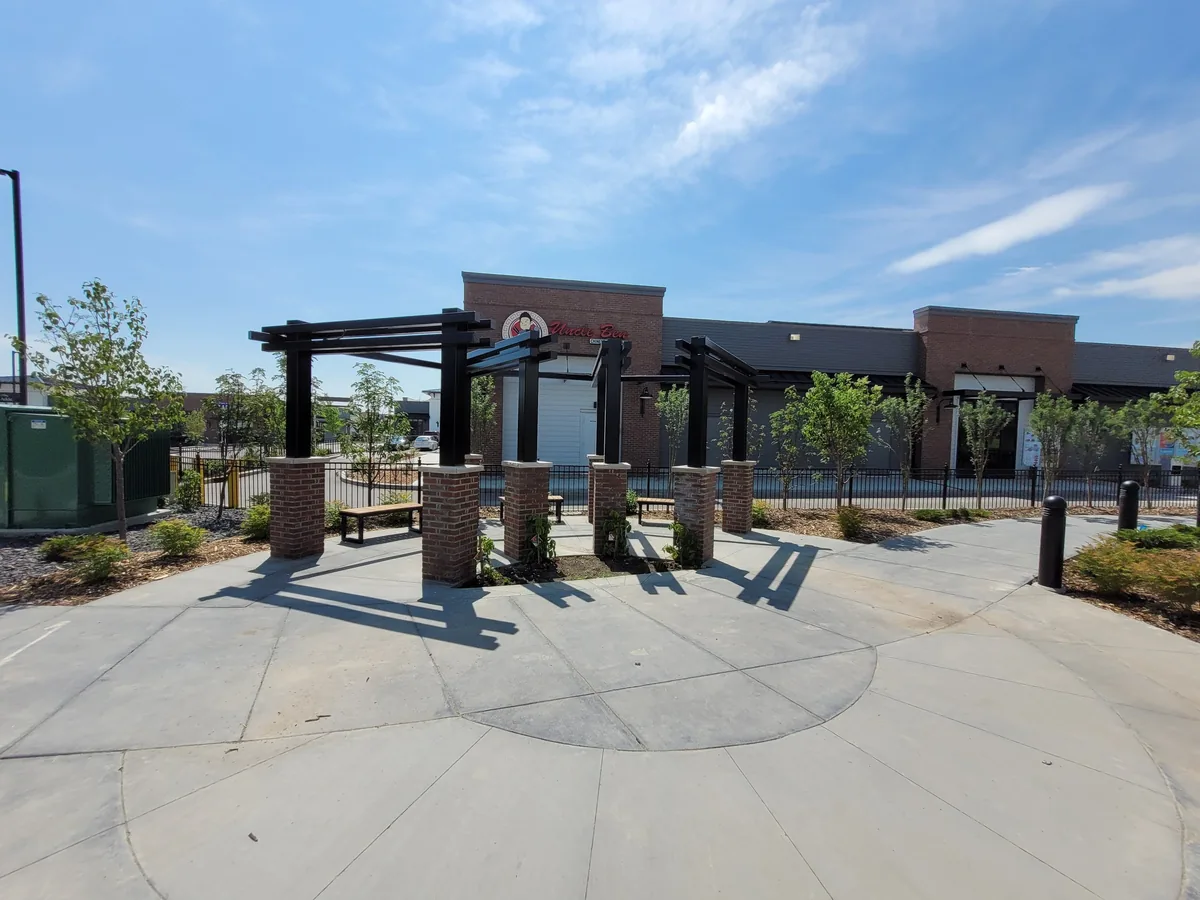
A planted pedestrian setting for shops, seating and everyday visits.
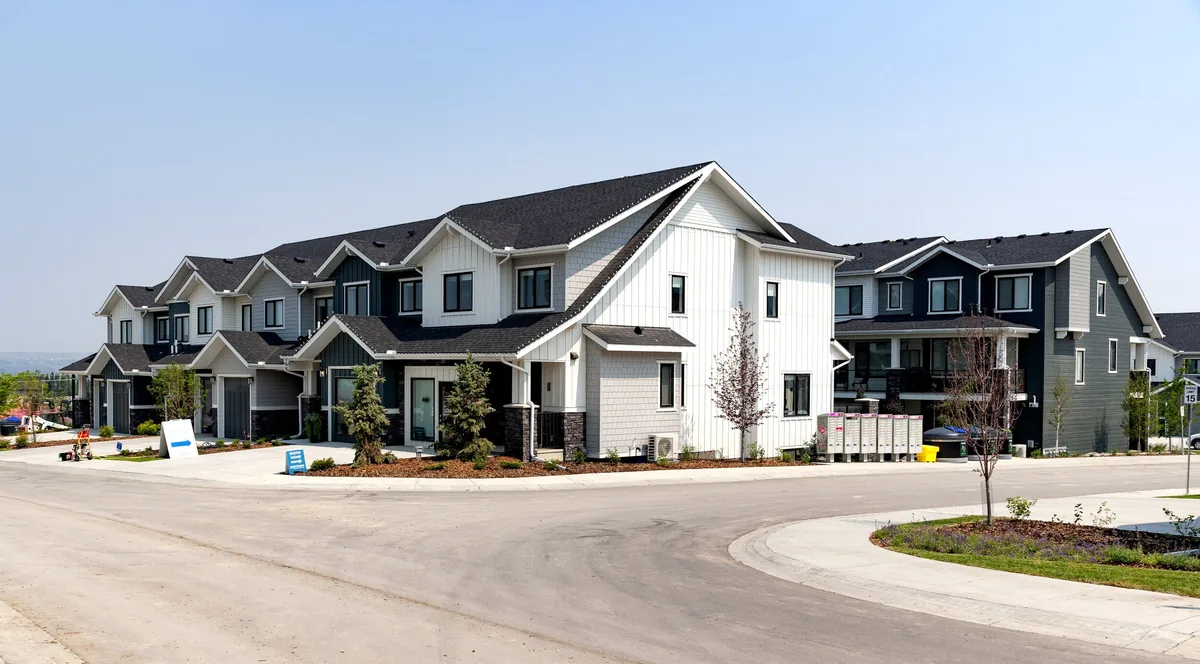
Landscape design linking homes, shared play space and the commercial frontage.
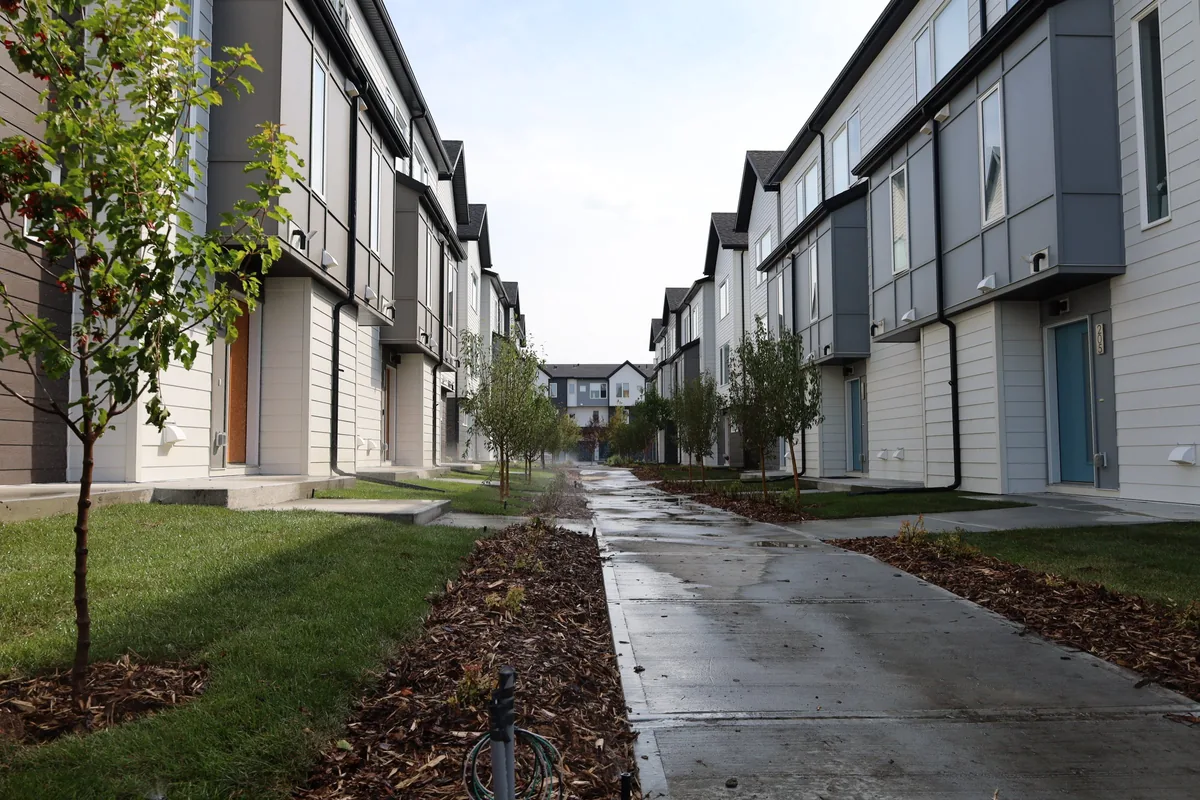
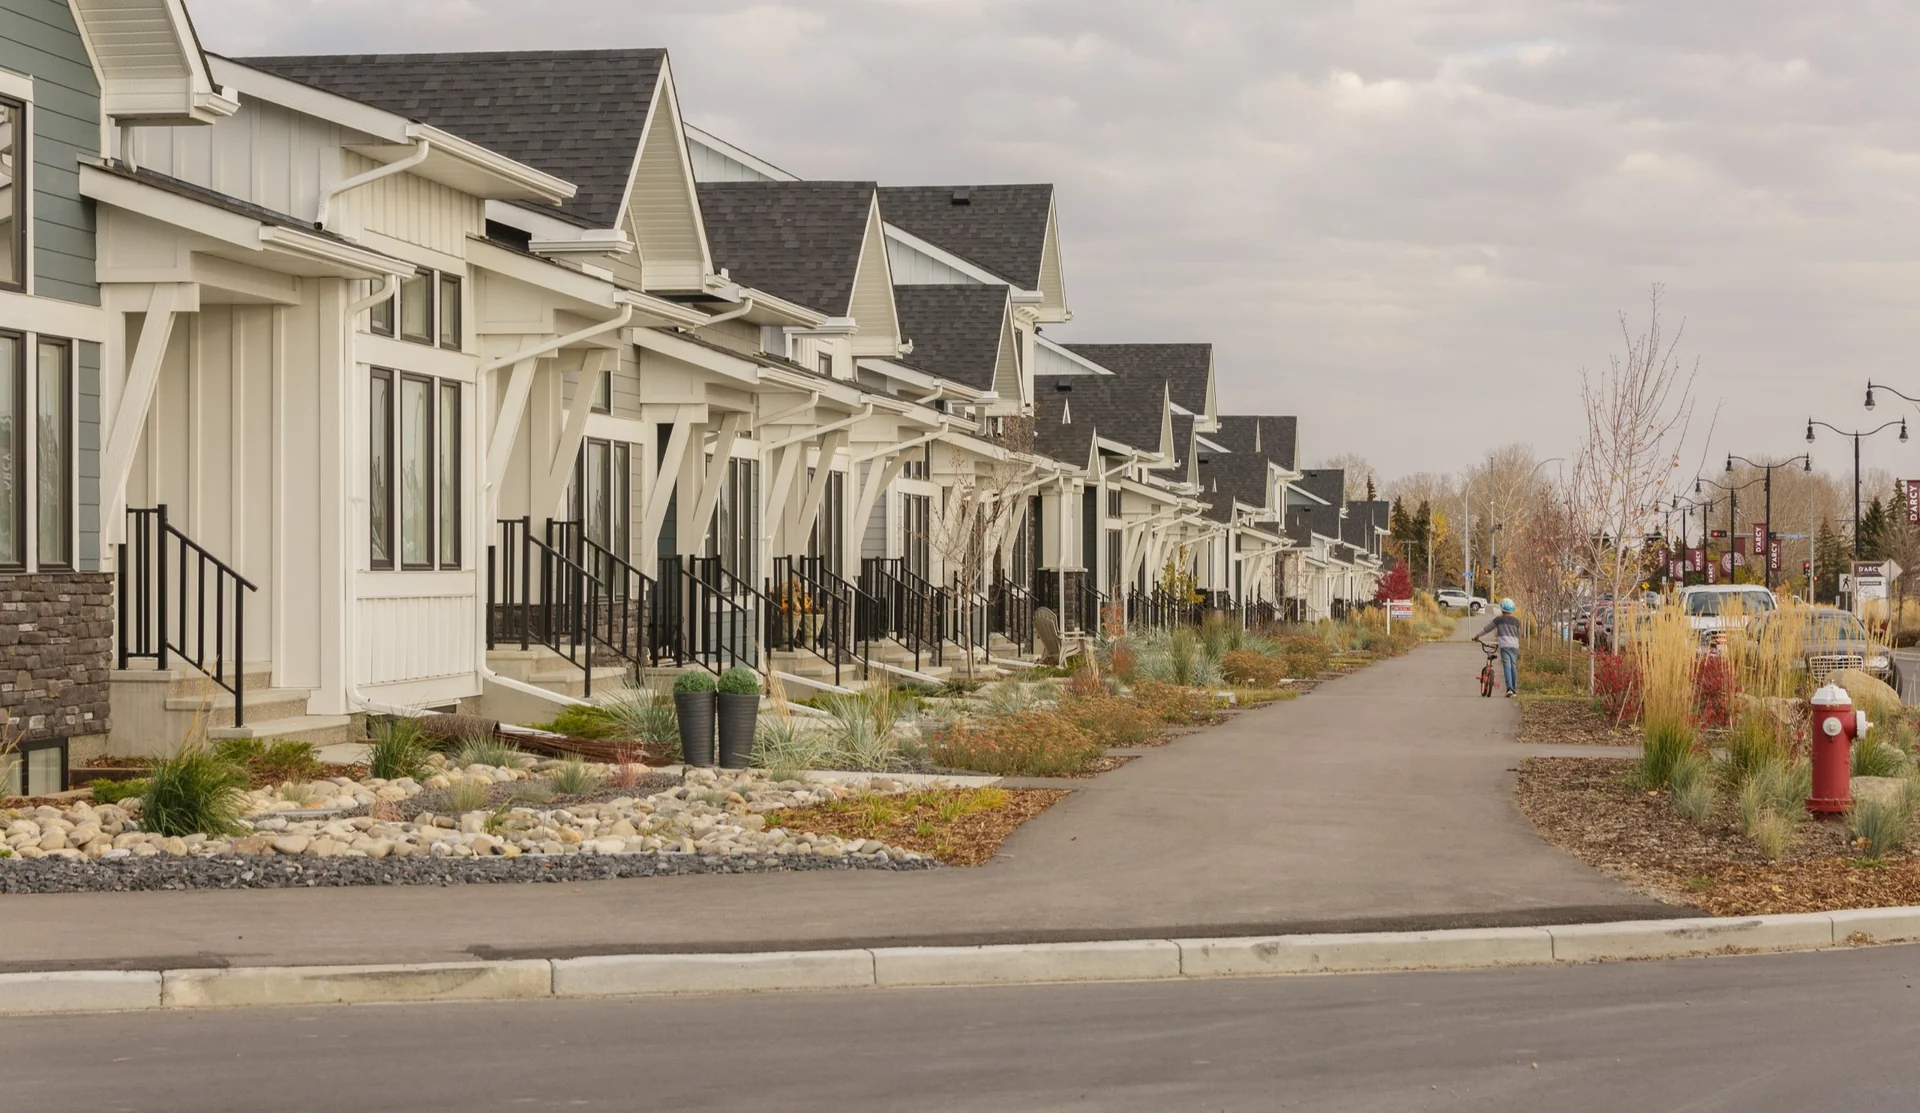
The pedestrian path between the rows of homes.
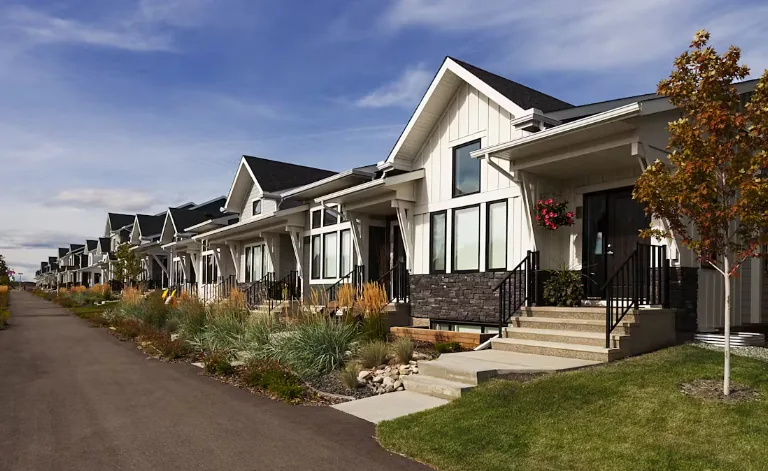
Front gardens along the row of homes.
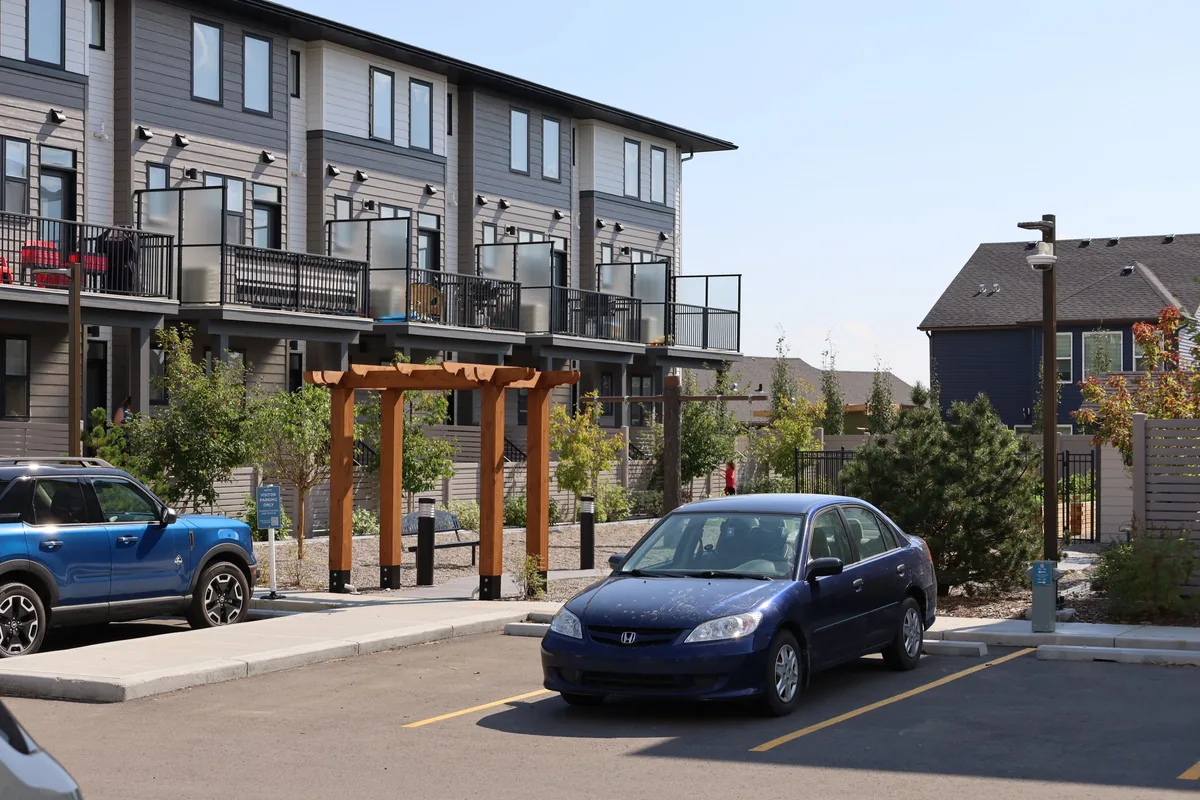
Homes, timber structures and the pedestrian approach.
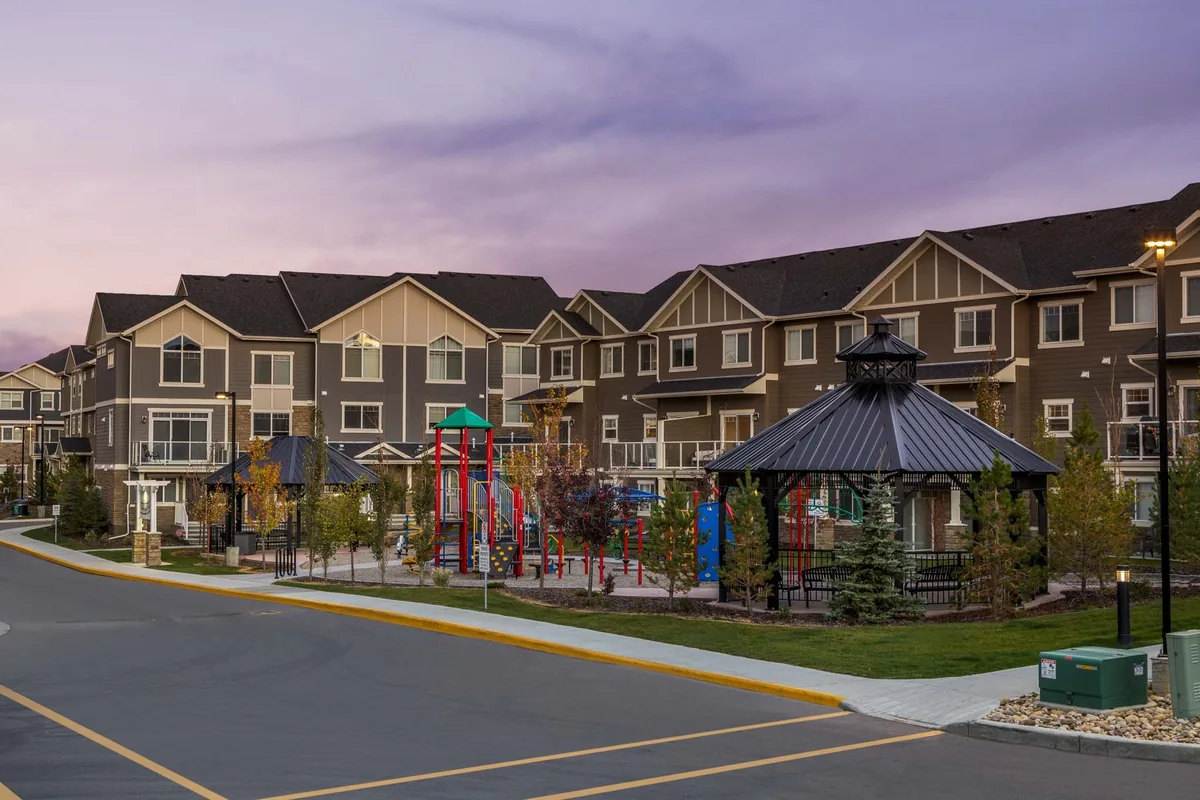
Shared outdoor space and pedestrian connections between the homes.
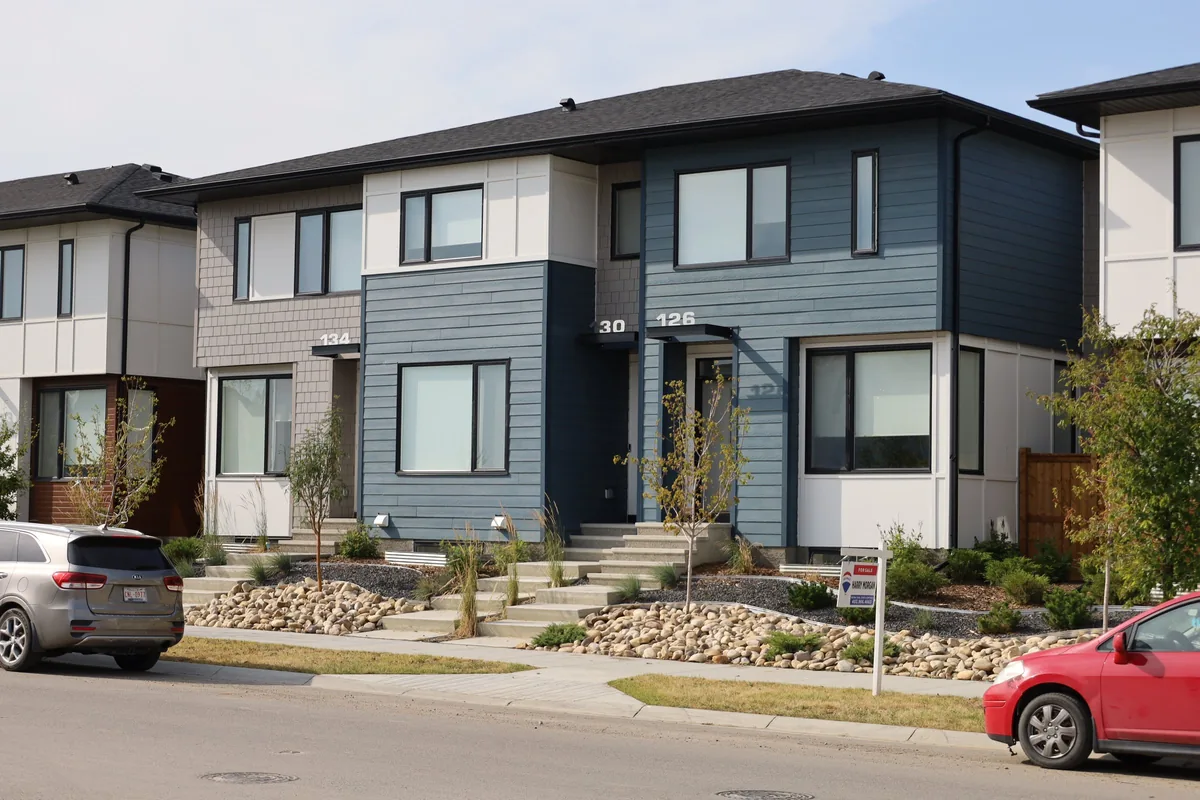
The planted street edge and residential frontage.
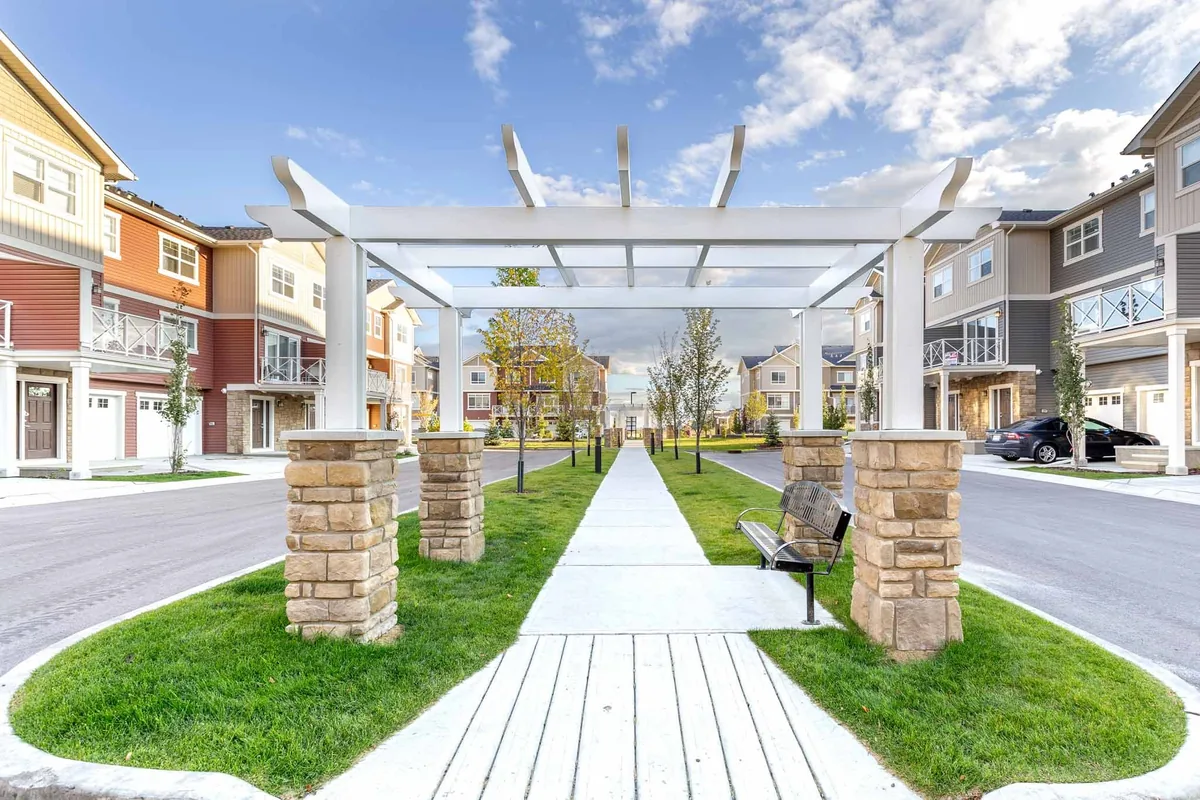
The pedestrian entrance beneath the pergola.
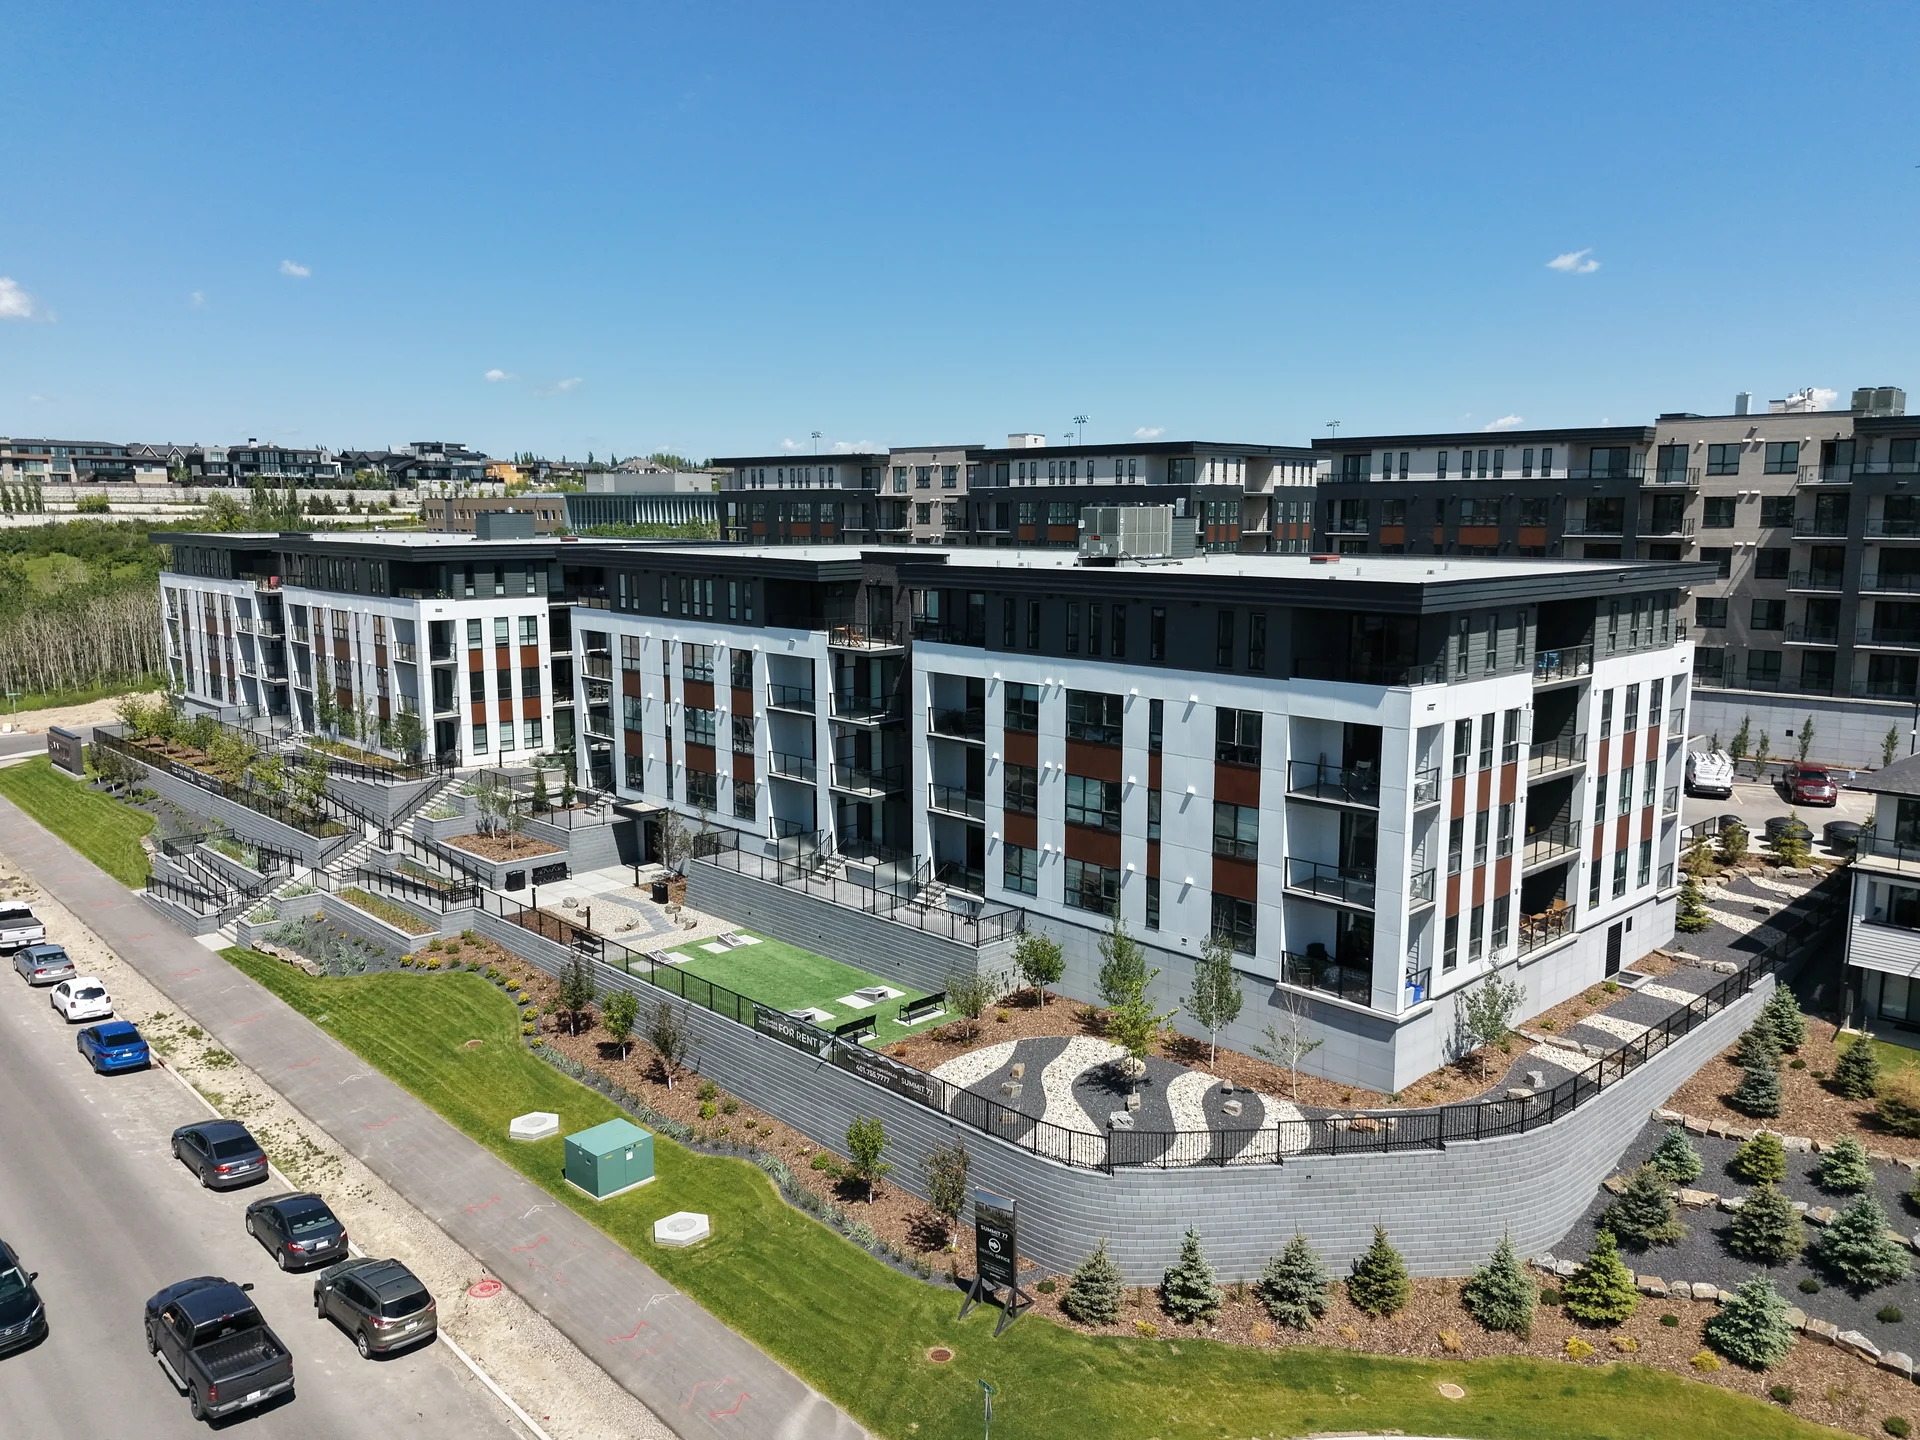
An aerial view of the apartments, terraced paths and landscaped frontage.
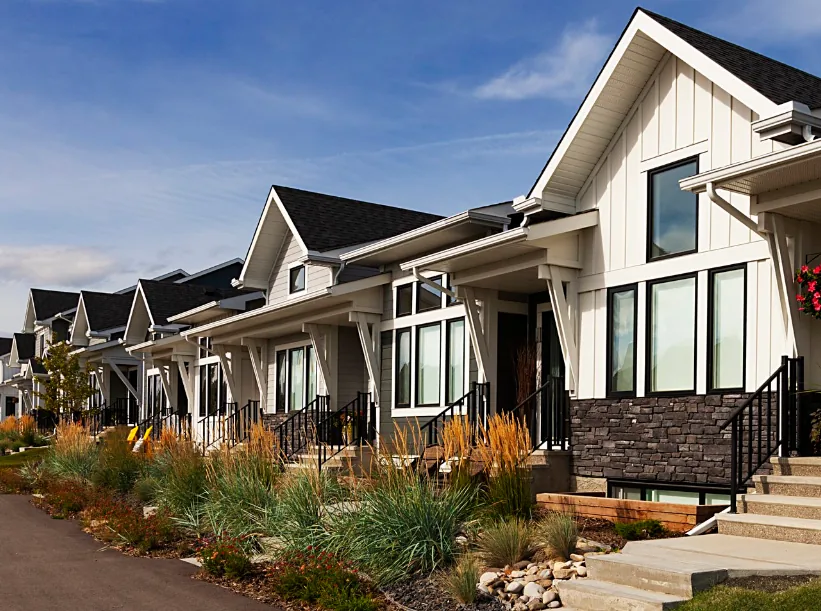
Front gardens along the row of homes.
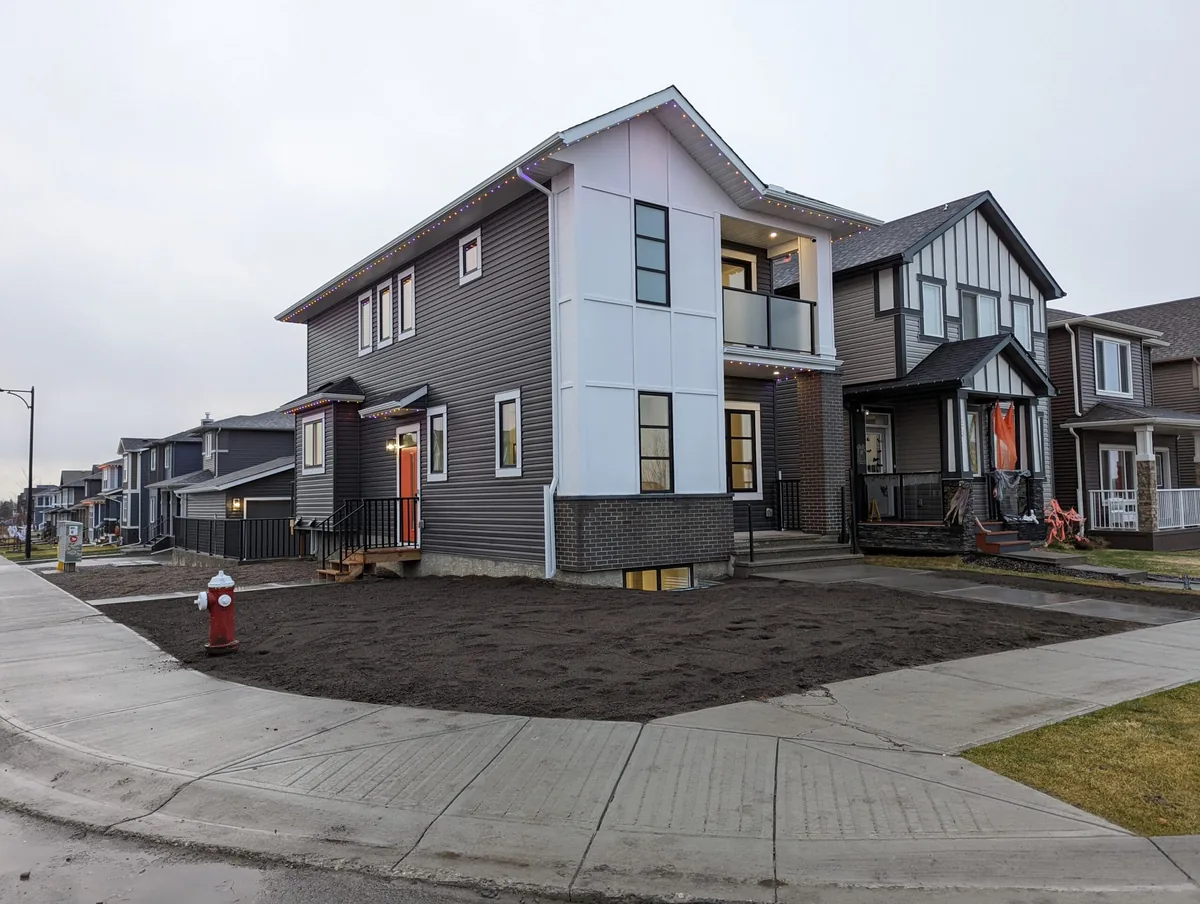
A collection of residential work, with photographs and drawings from individual home projects.
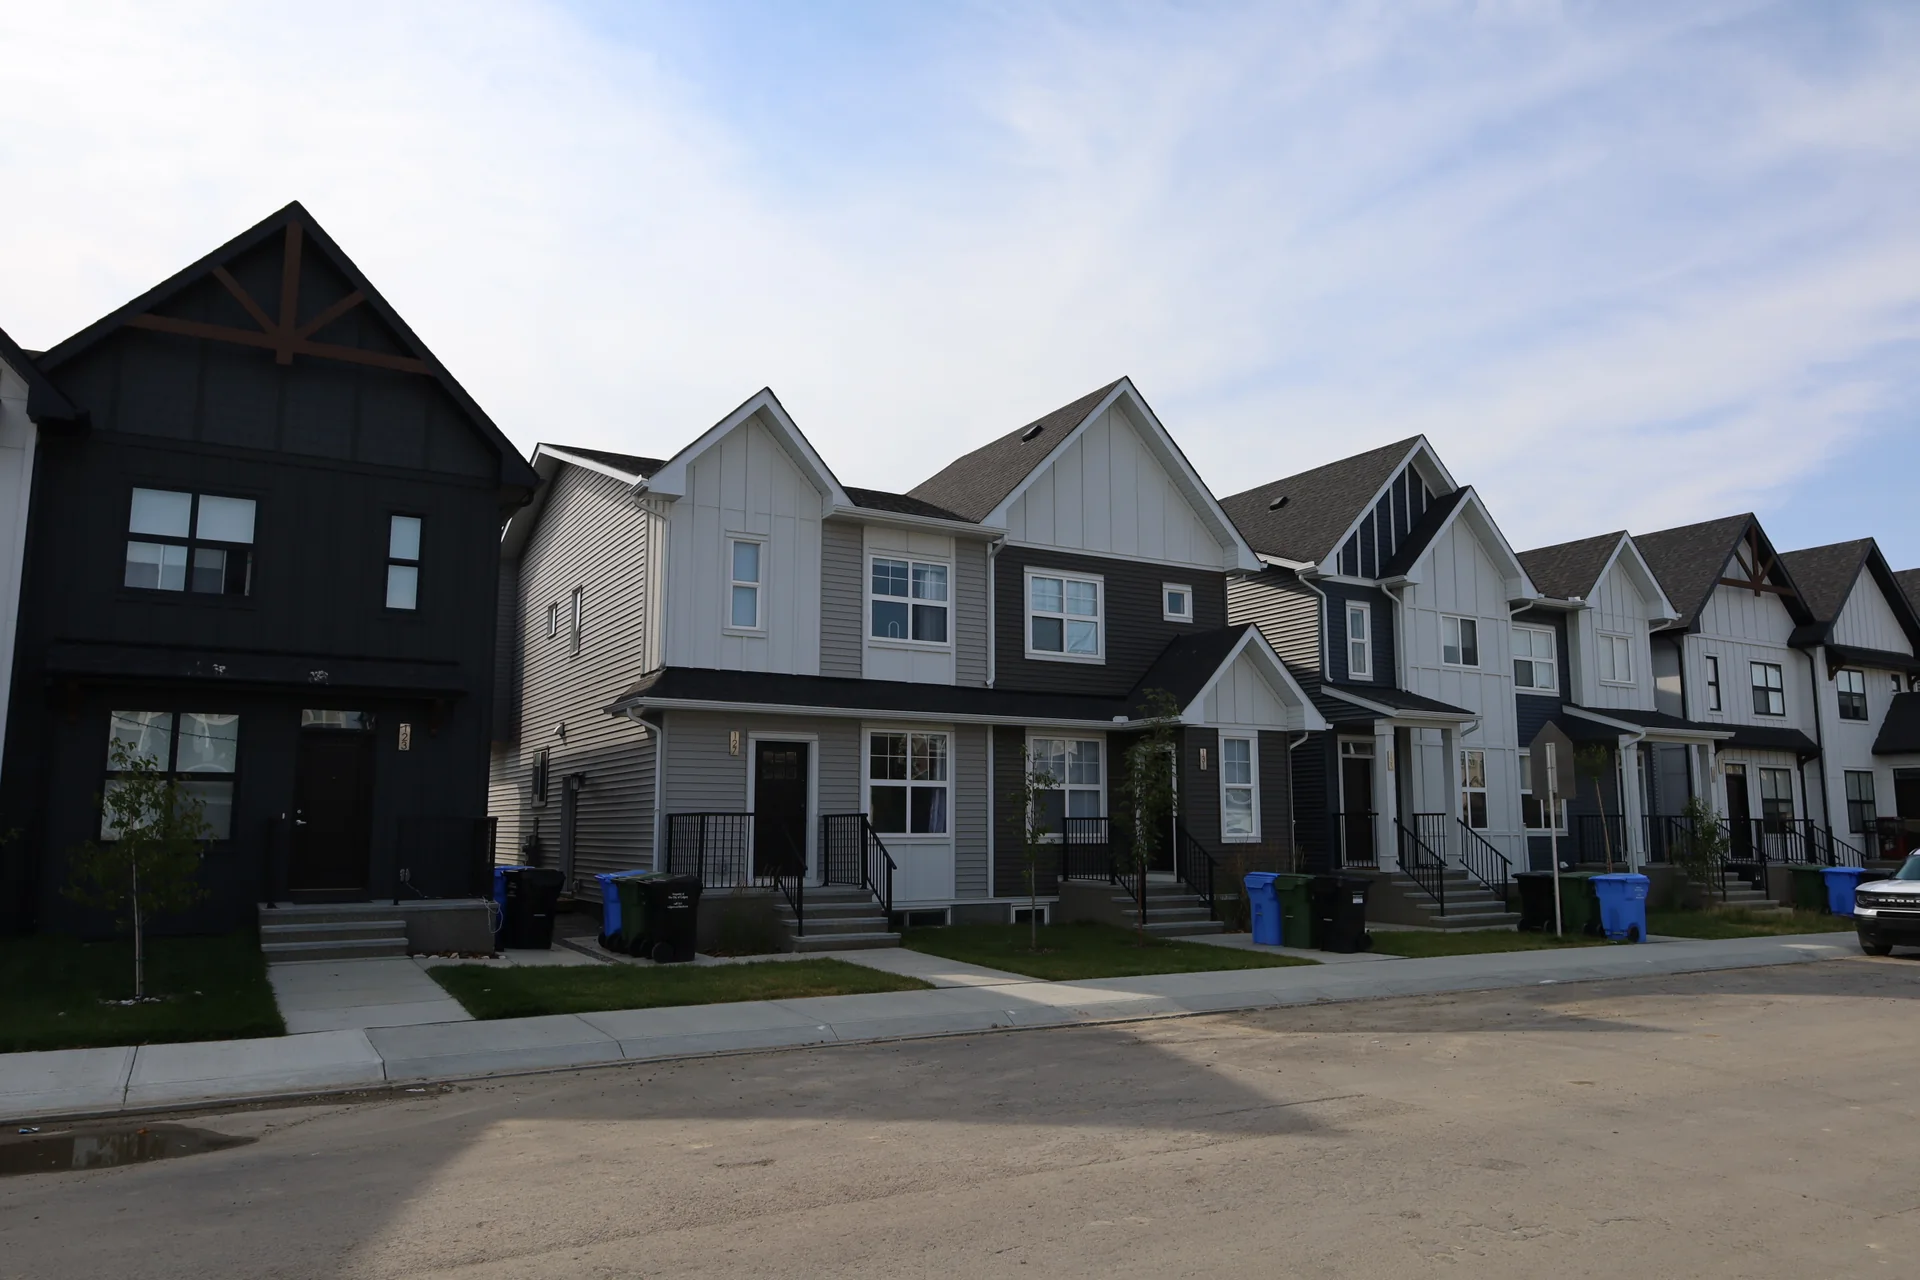
A collection of residential work, with photographs and drawings from individual home projects.
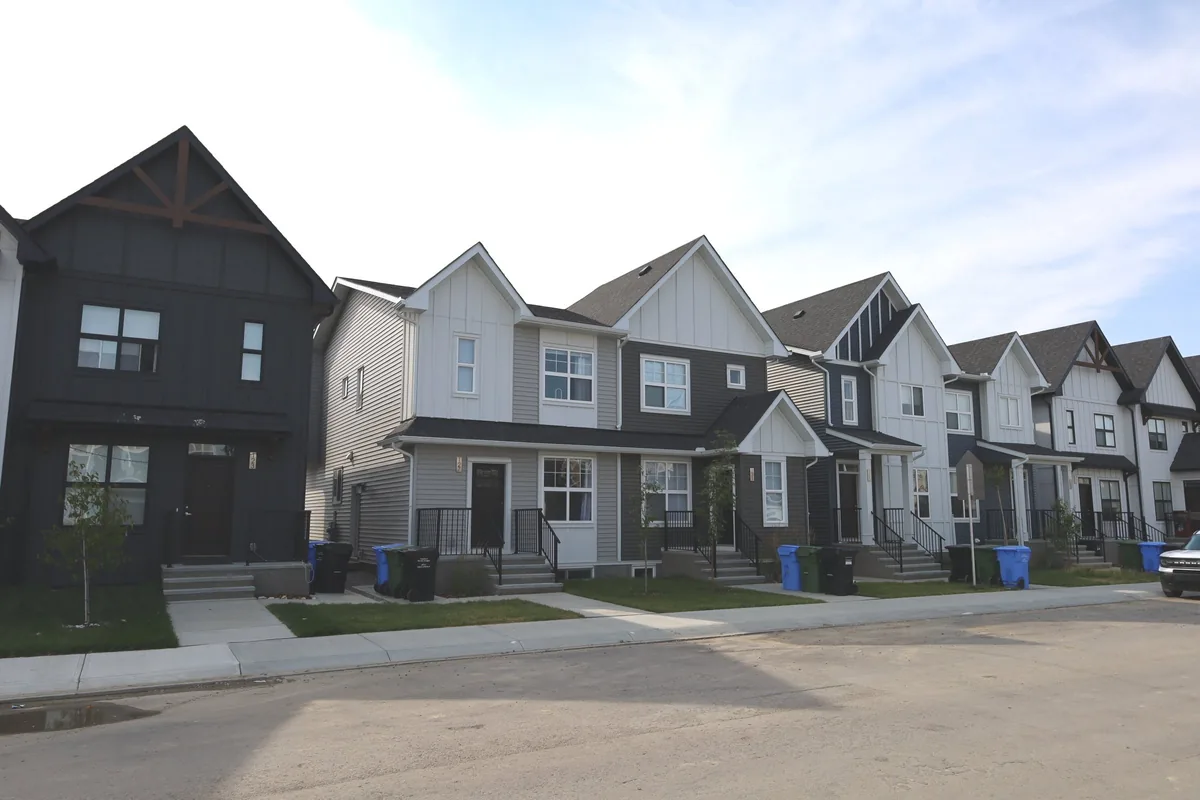
Front gardens and individual entrances along a residential street.
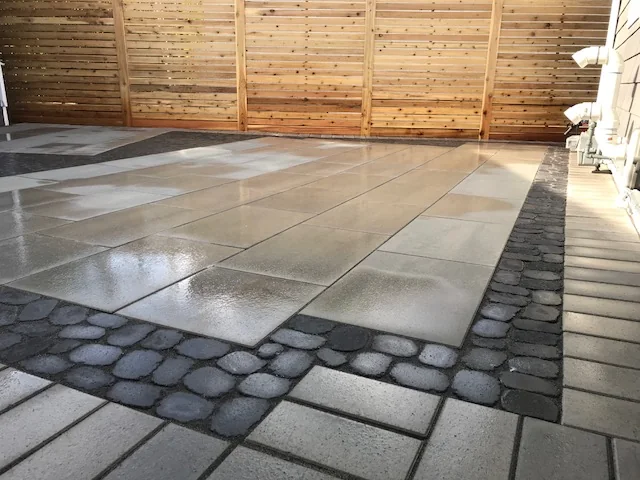
A paved outdoor room with a contrasting stone border.
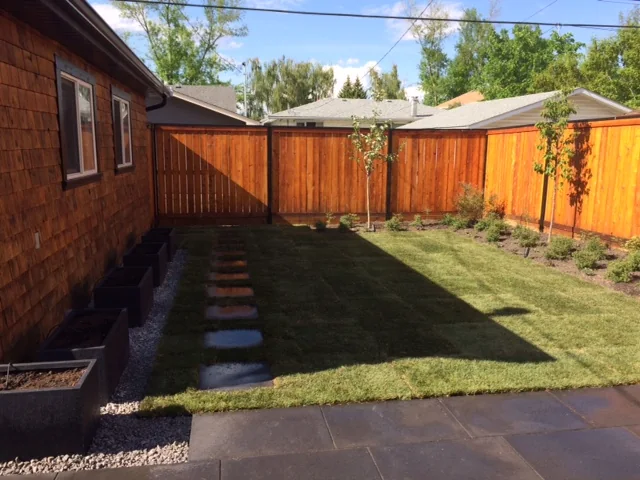
A garden arranged around lawn, planting and a paved terrace.
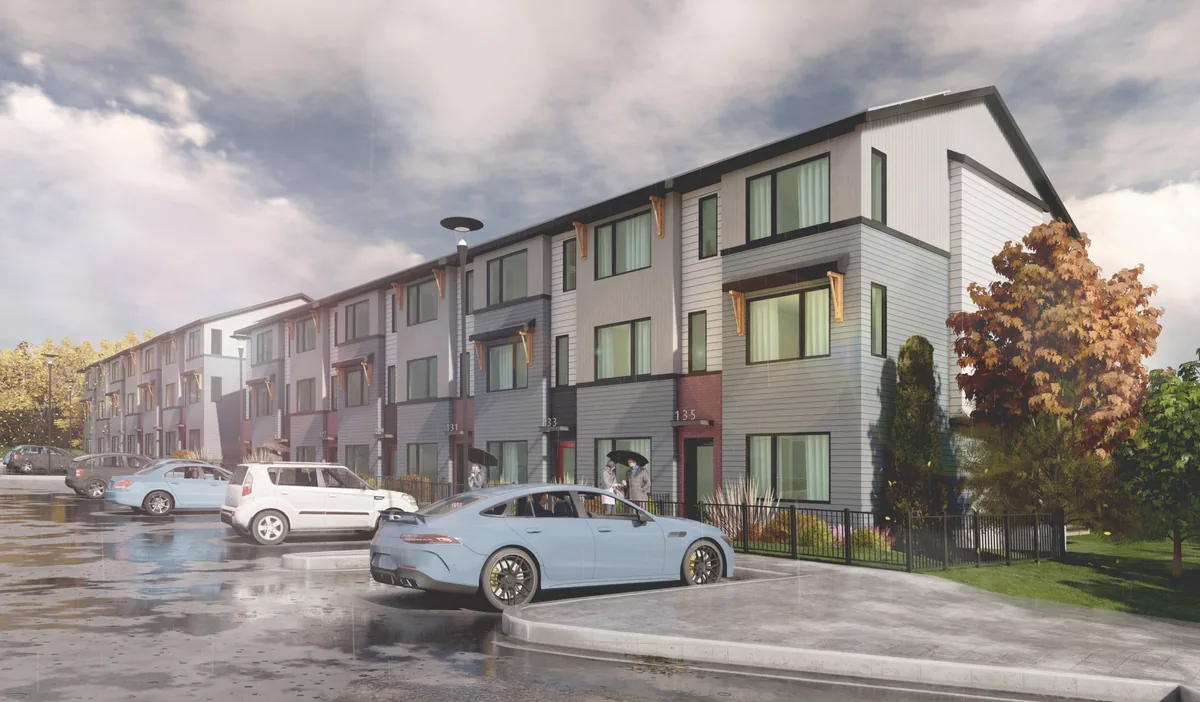 Rendering
Architectural rendering of the homes and street frontage.
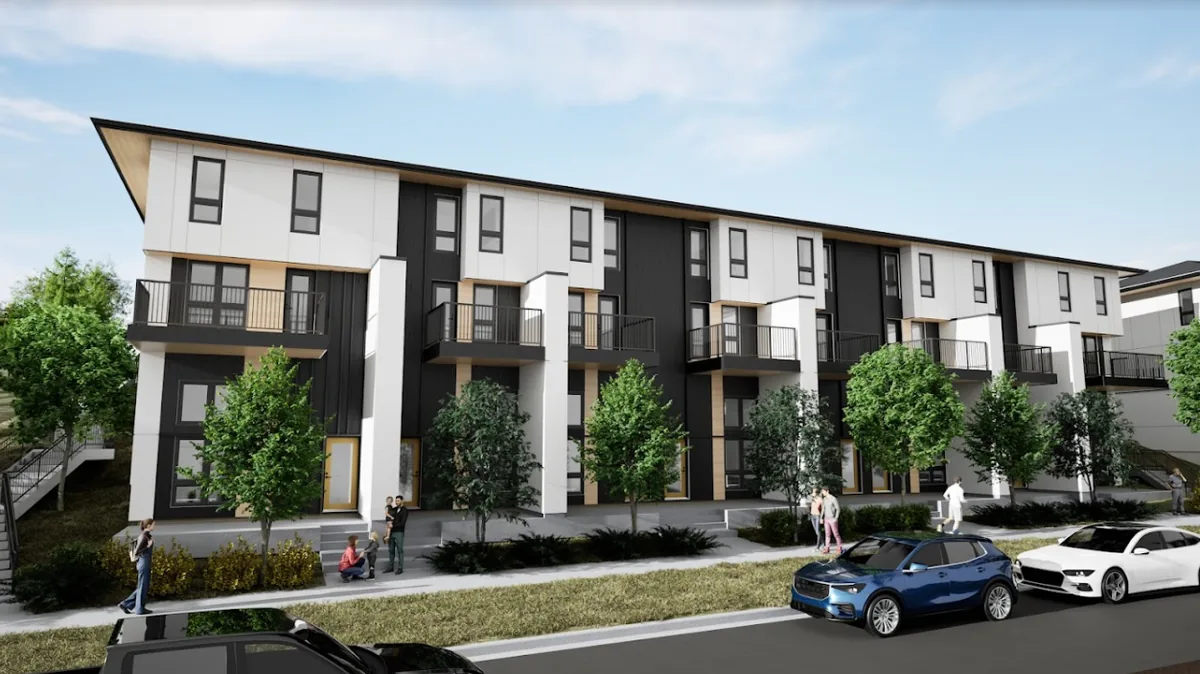 Rendering
Architectural rendering of the residential frontage.
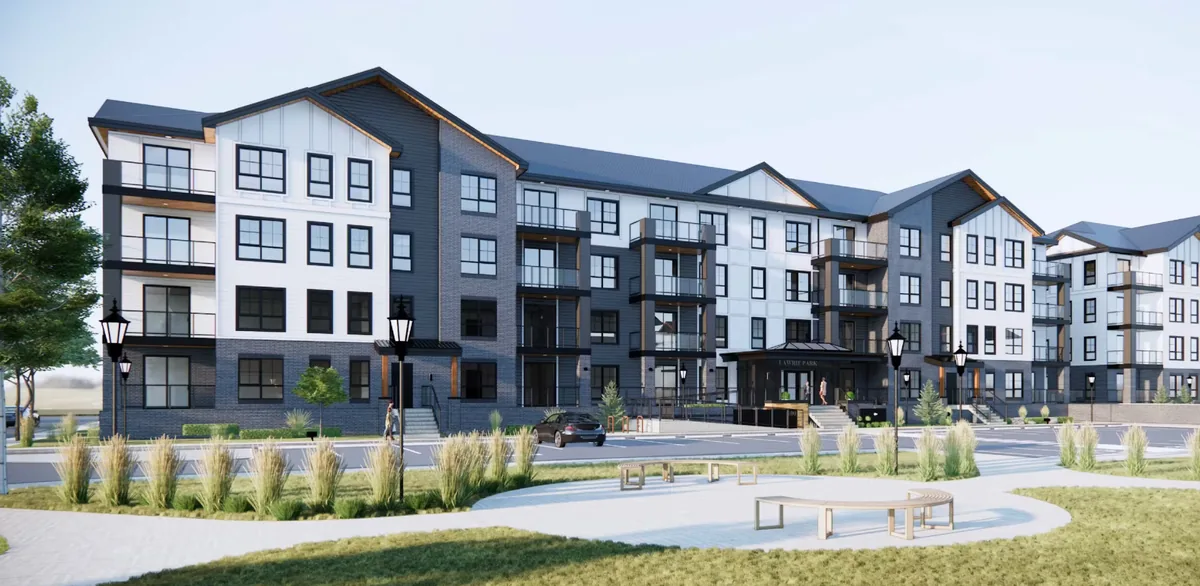 Rendering
Architectural rendering of the buildings and shared outdoor space.
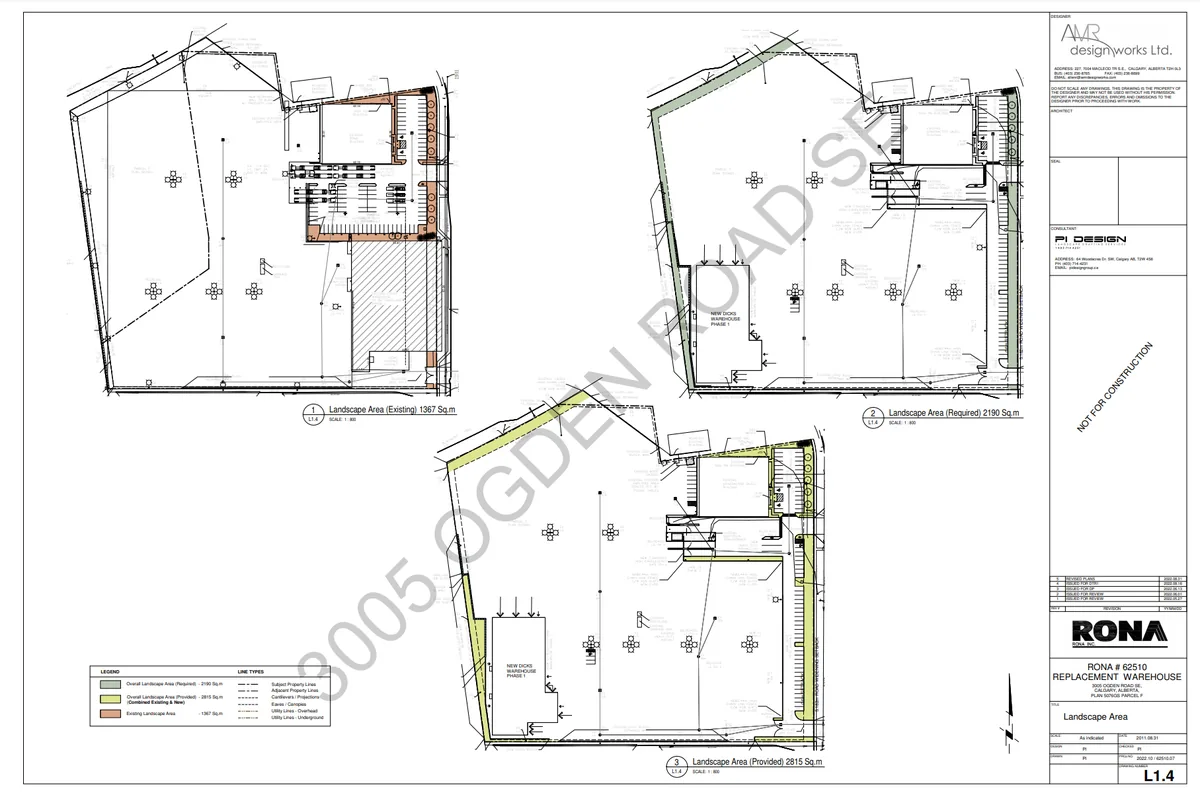 Drawing
Landscape drawings bring together site layout, existing and proposed planted areas, plant schedules and construction details.
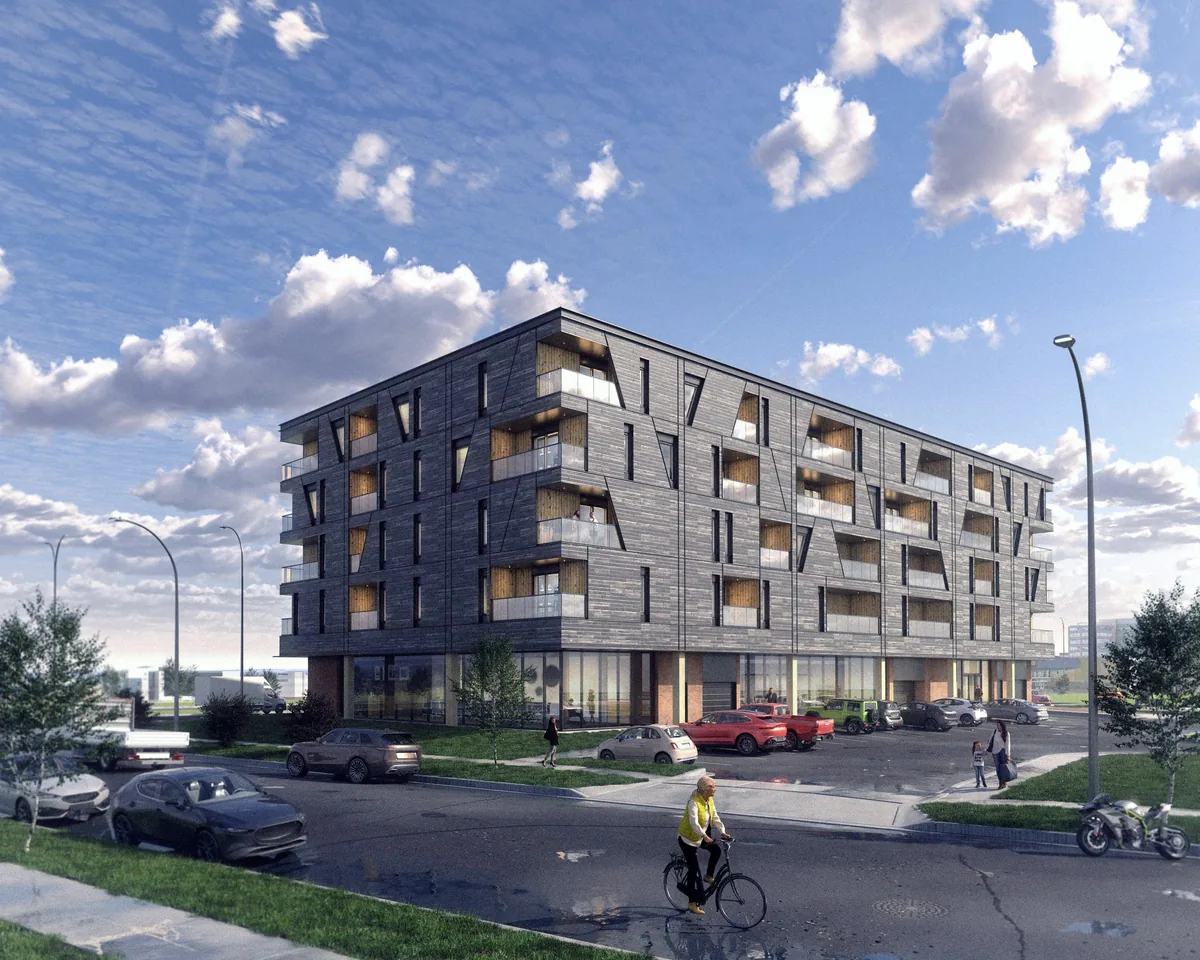 Rendering
Architectural rendering of the corner building and street.
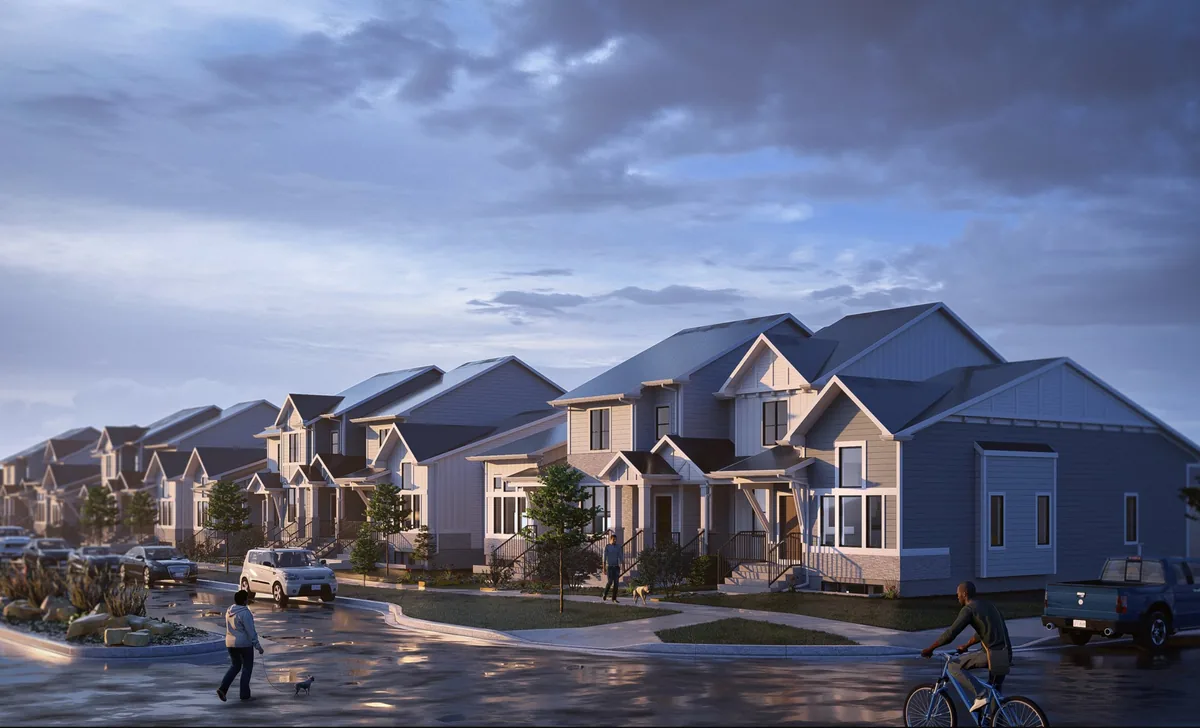 Rendering
Architectural rendering of the homes at dusk.
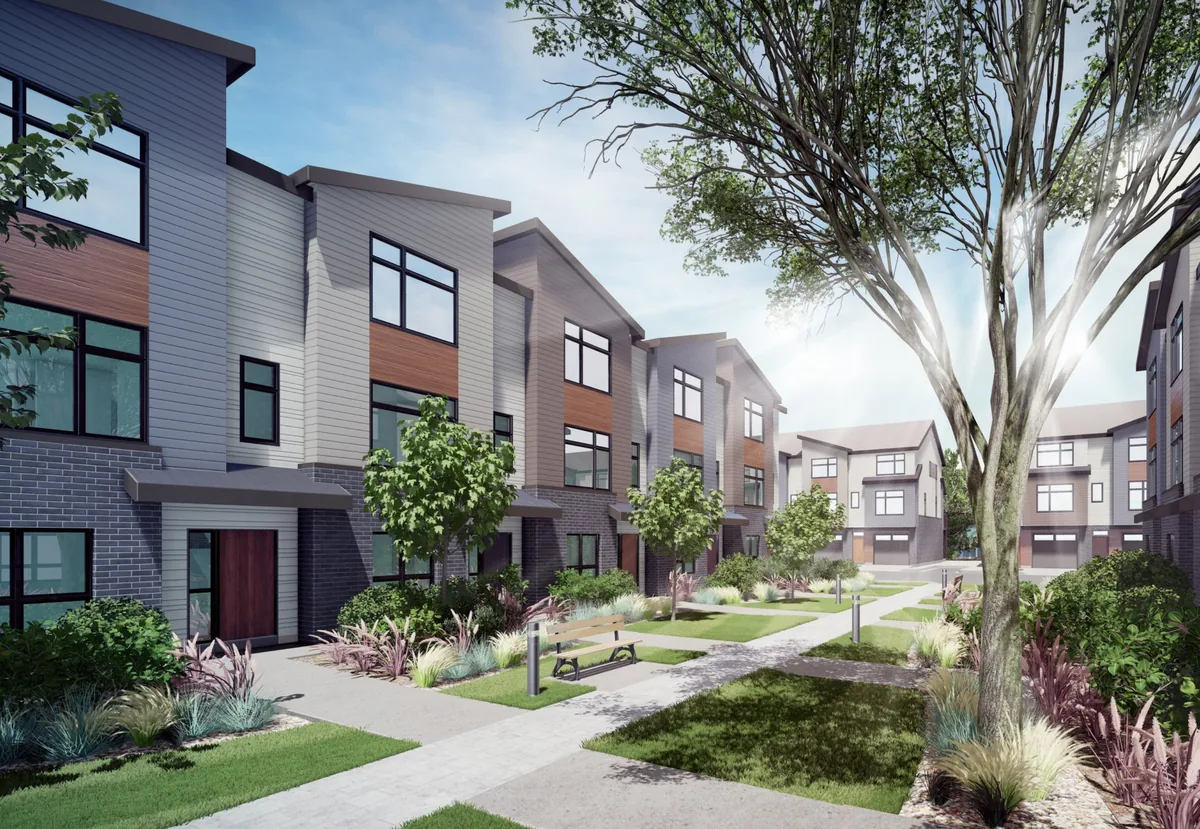 Rendering
Architectural rendering of the pedestrian space between the homes.
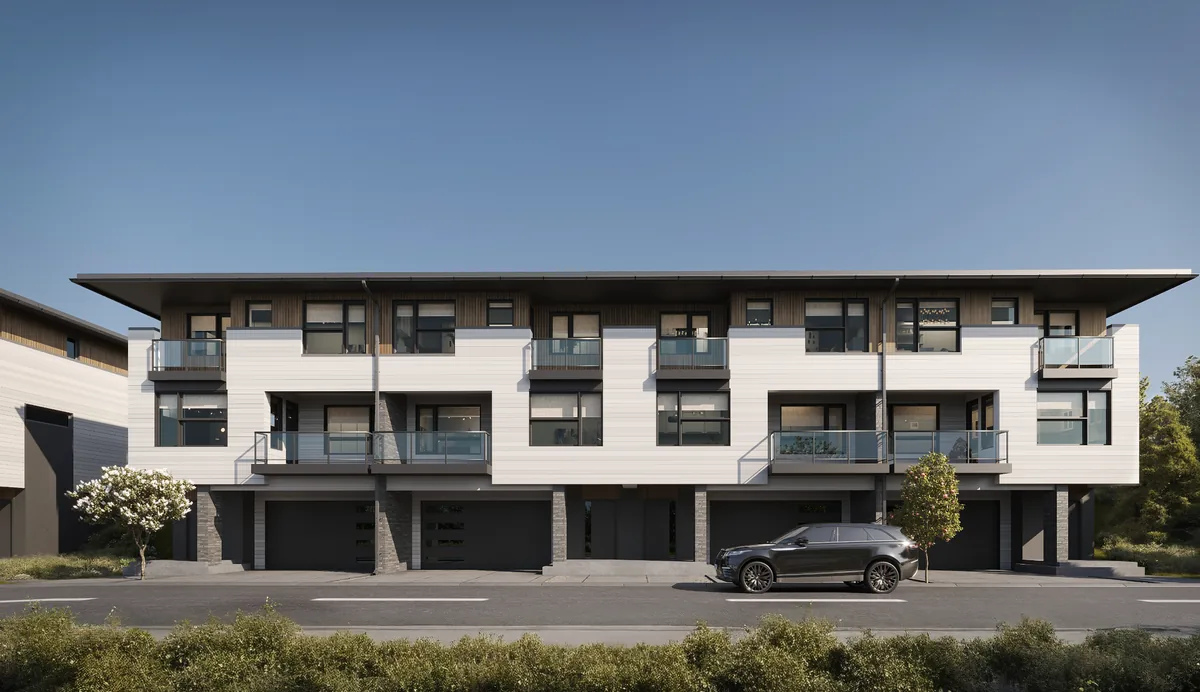 Rendering
Architectural rendering of the residential frontage.
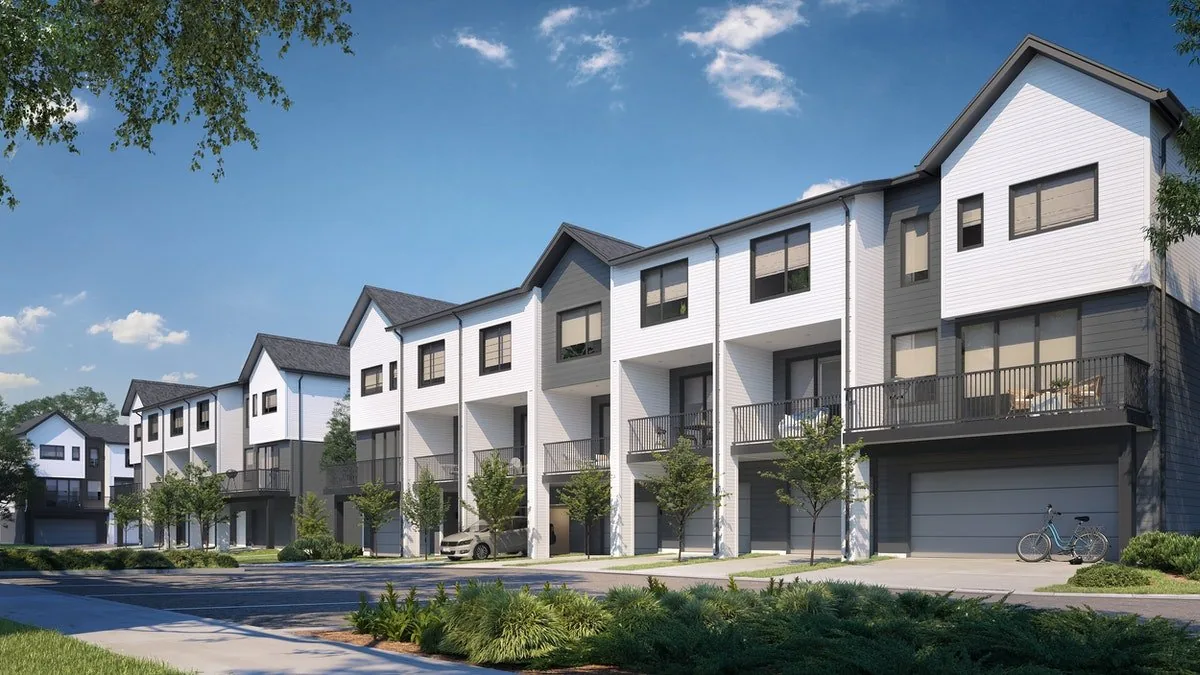 Rendering
Architectural rendering of the homes and street planting.
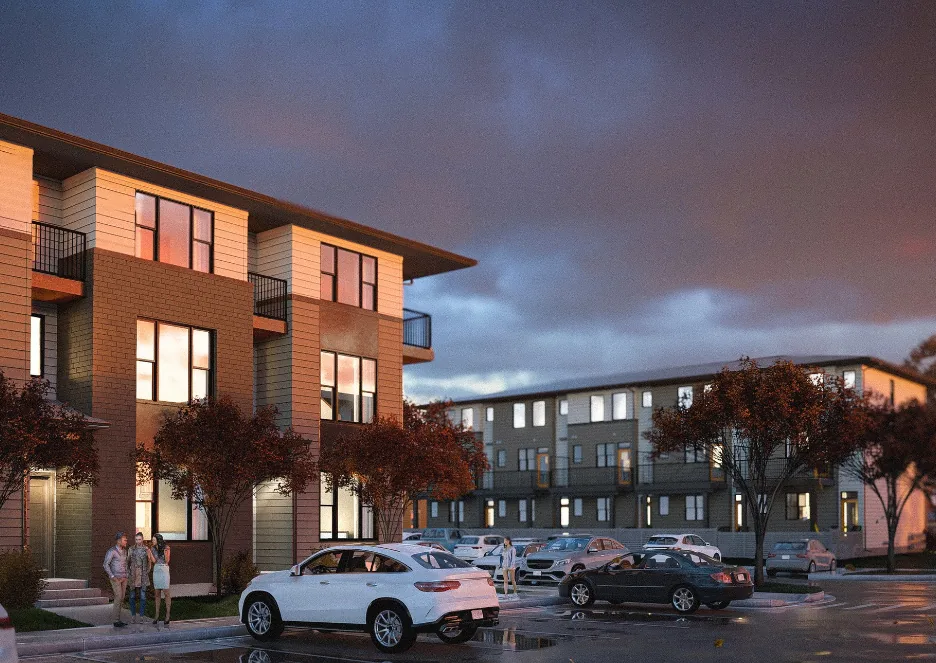 Rendering
Architectural rendering of the residential street at dusk.
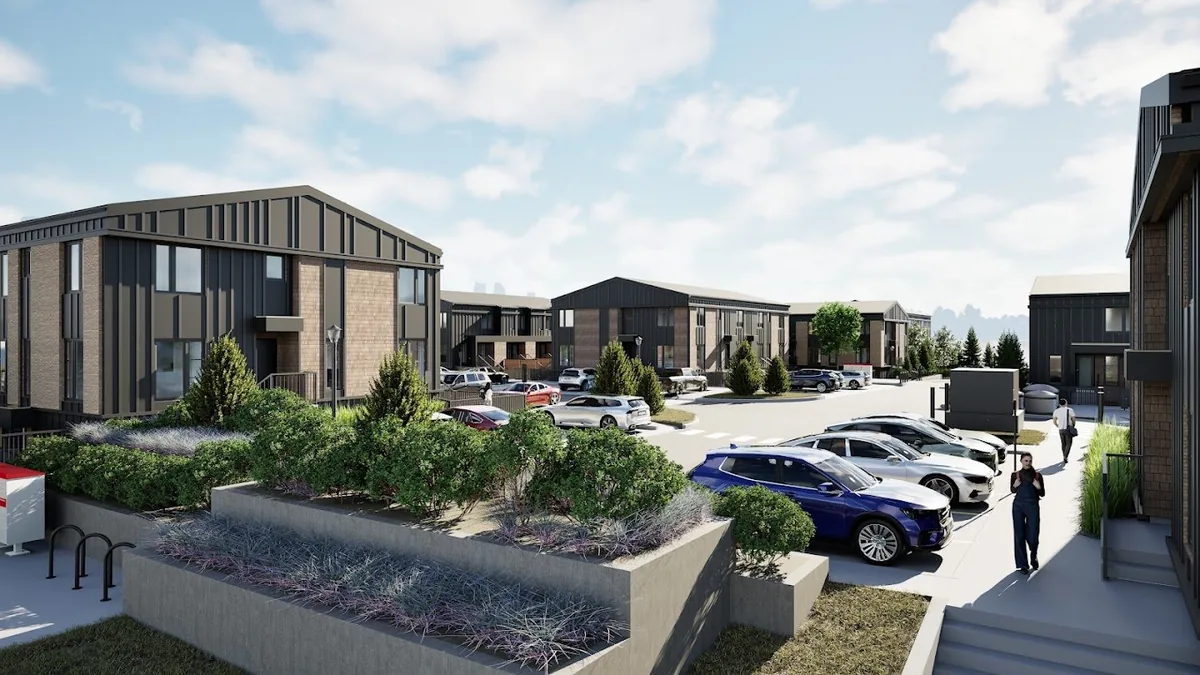 Rendering
Architectural rendering of the homes around the internal street.
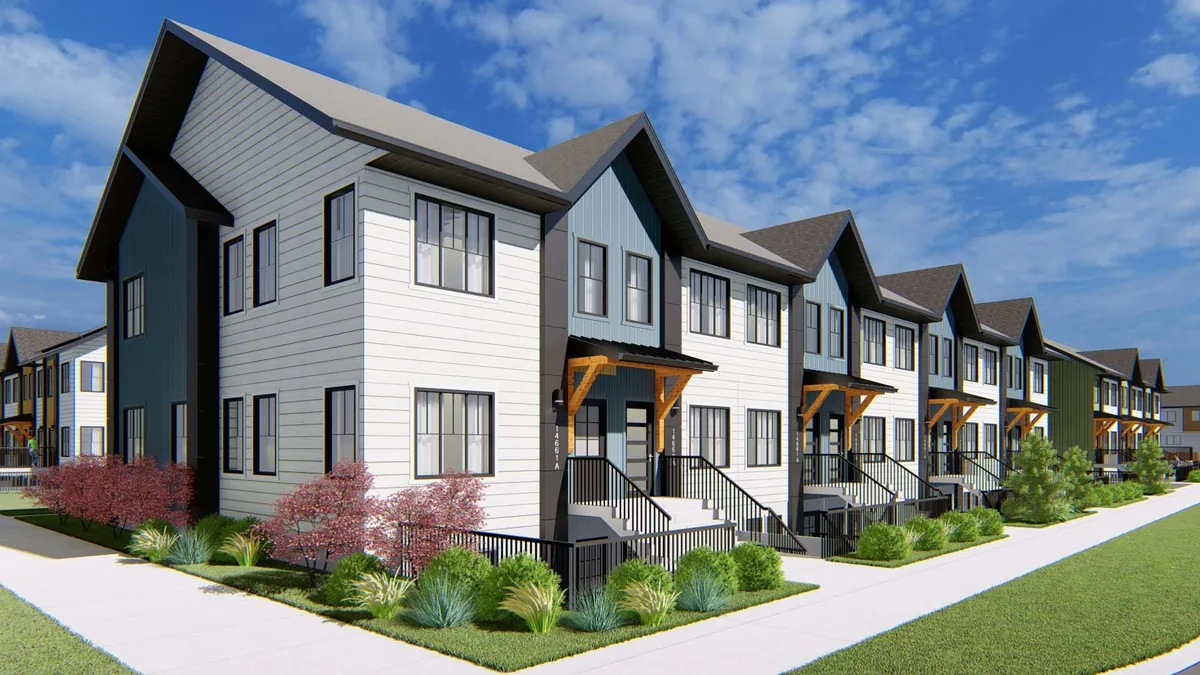 Rendering
Architectural rendering of the homes and front gardens.
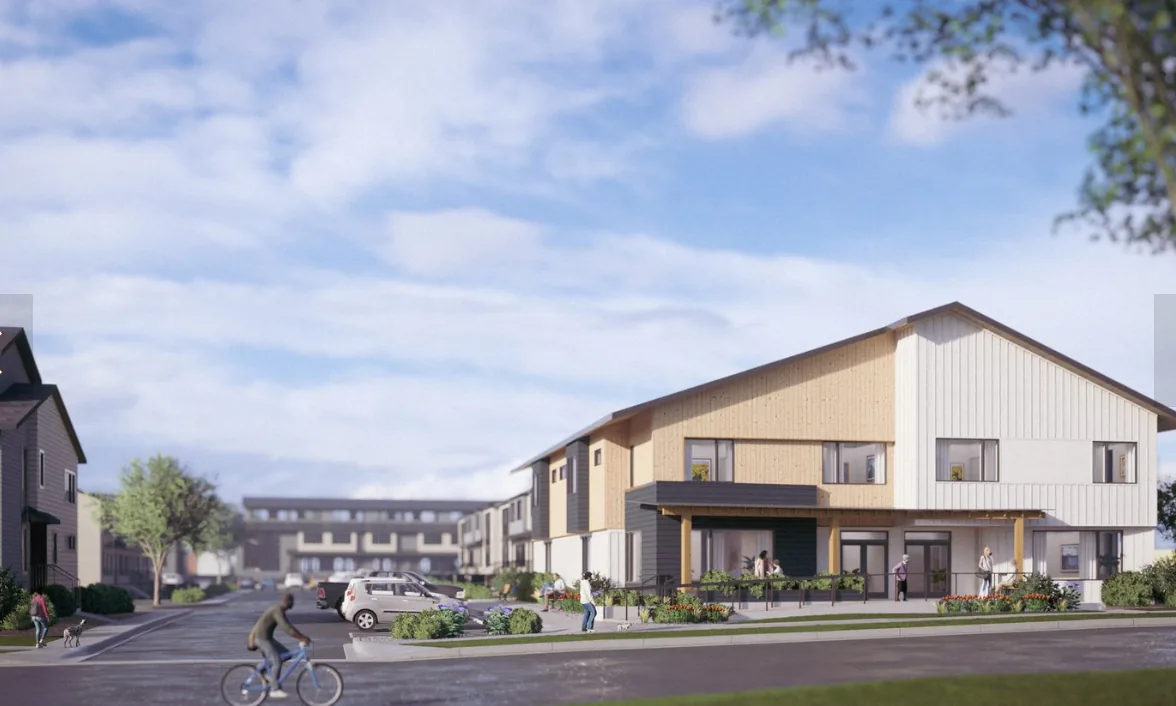 Rendering
Architectural rendering of the homes and internal street.
Try another project name or reset the filters.