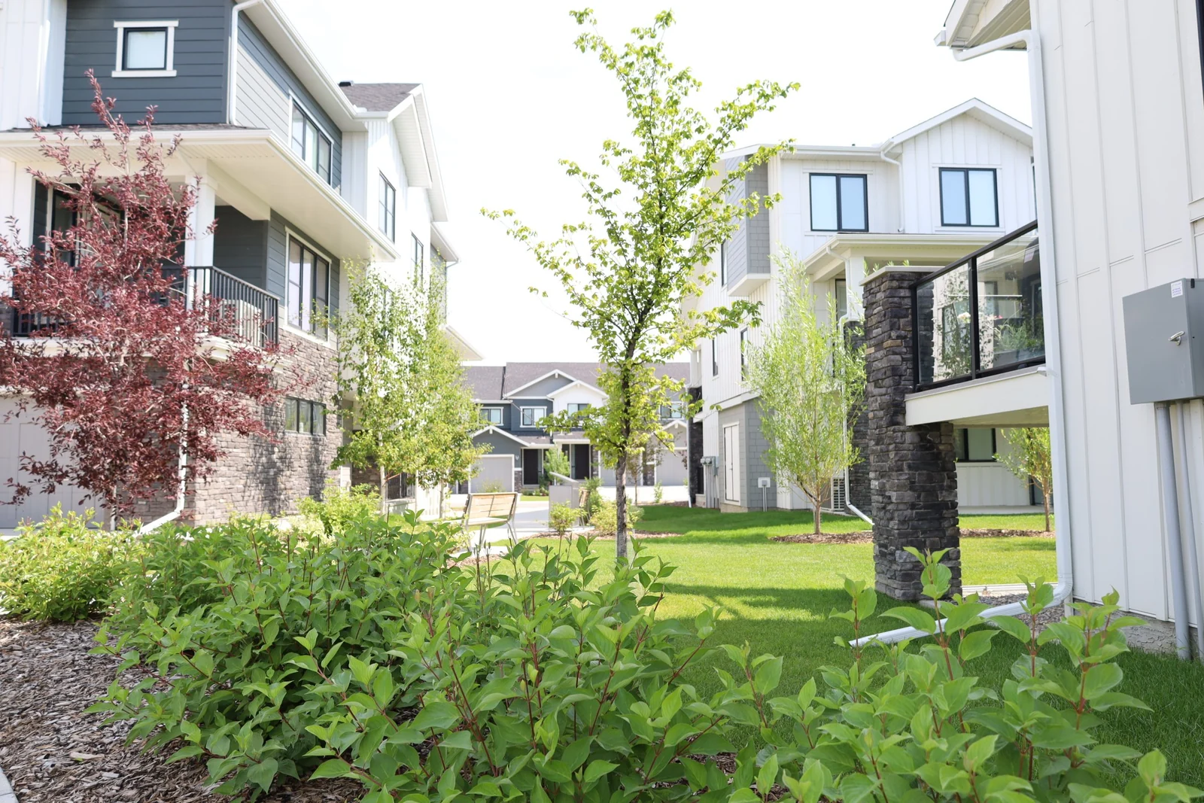
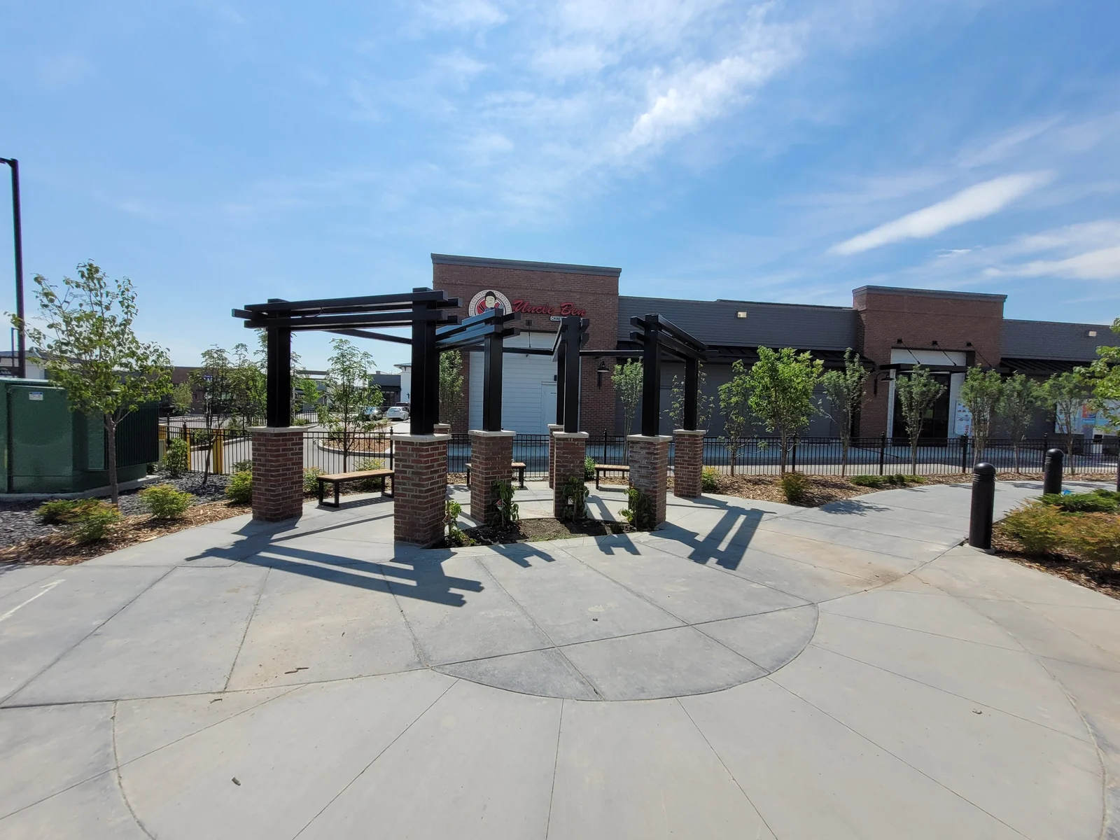
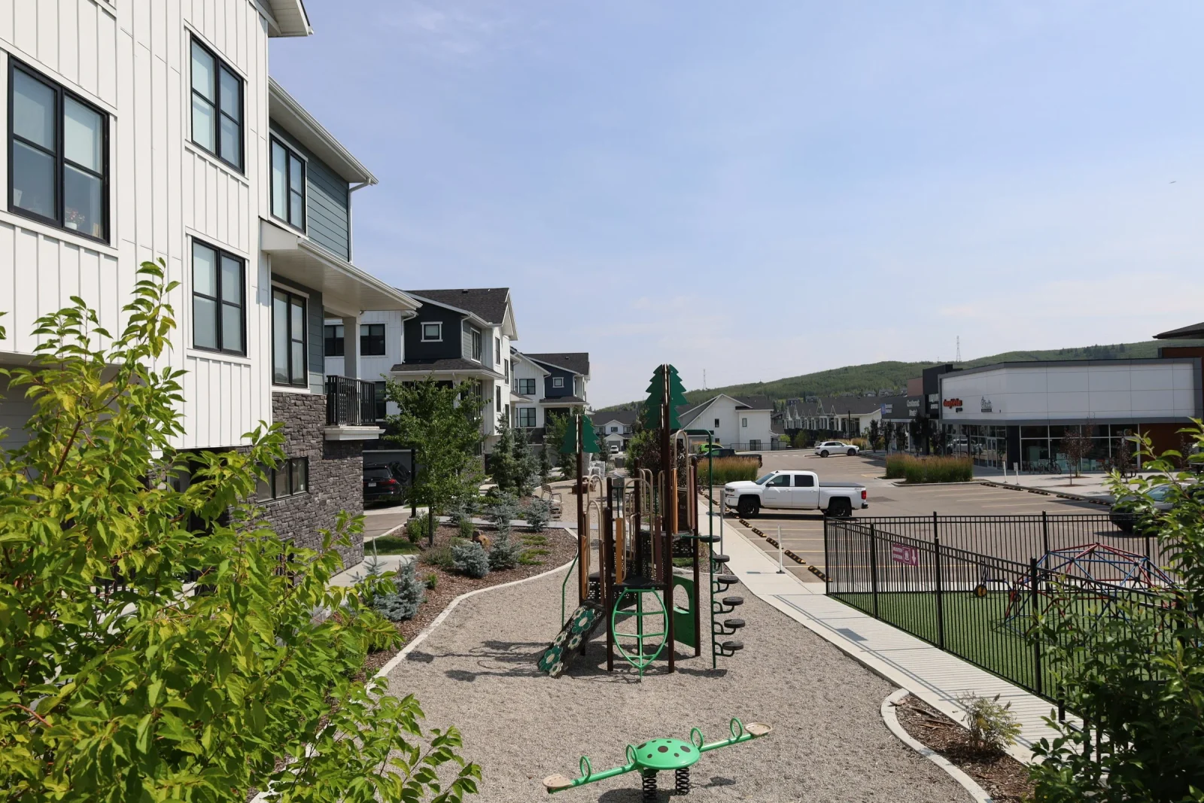
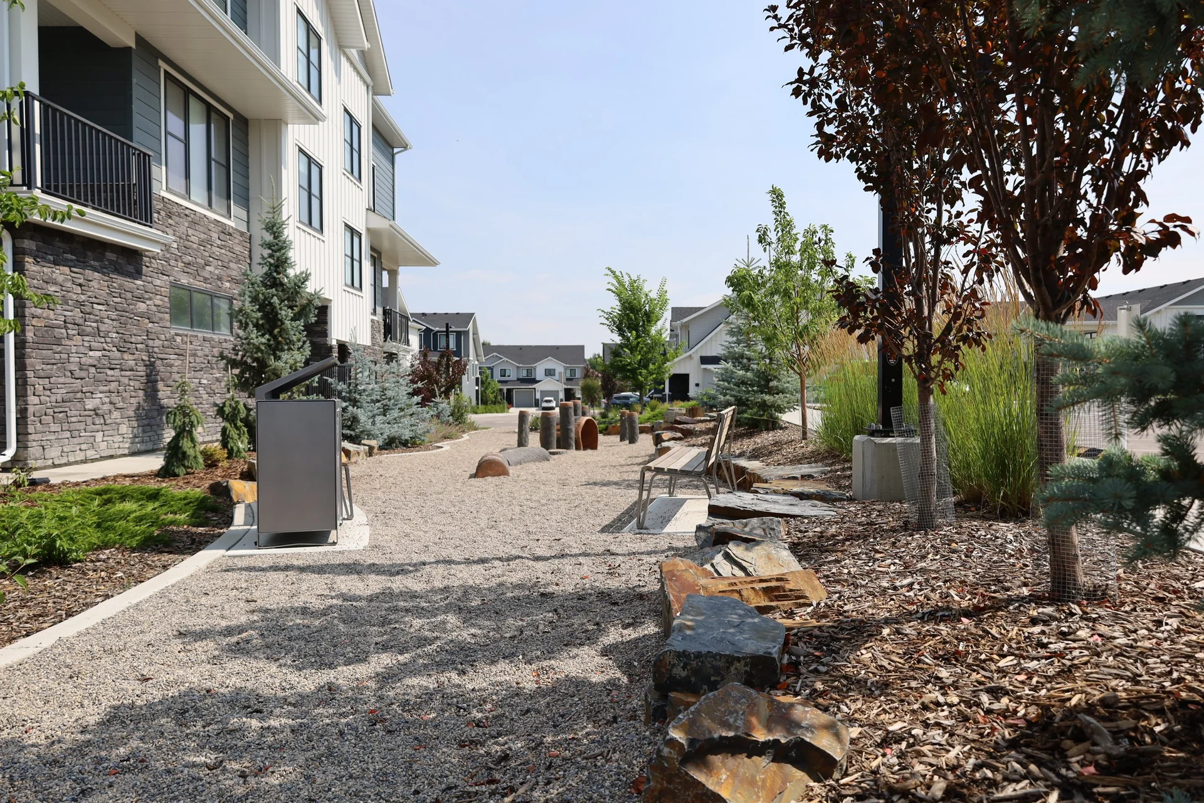
One landscape, considered at every scale. We read the place, resolve the detail, then bring it together through documentation, approvals and, where the scope includes it, construction.
Every project starts with understanding the site and how people will move through it. From that reading we establish a clear landscape direction, then develop the spatial layout and the details that connect the design to its construction.
Site Analysis + Concept Development
Landscape Design + Detailing
02
Design
Resolve the Detail
Planting, hardscape and site materials are brought together as one landscape. We prepare the drawings and details needed to communicate the design, so what is drawn on paper can be built as intended.
Planting + Material Selection
Construction Documentation
03
Delivery
Bring It Together
We coordinate landscape requirements with municipalities, architects, engineers and the wider project team, and support the construction stage where it is included in the project scope.
Municipal Approvals + Coordination
Consultant Coordination
Construction Administration
Plan to ground
Every landscape starts on paper.
Drag across each image to compare the landscape plan with the built project.
PlanBuilt
Shared space, from plan to ground
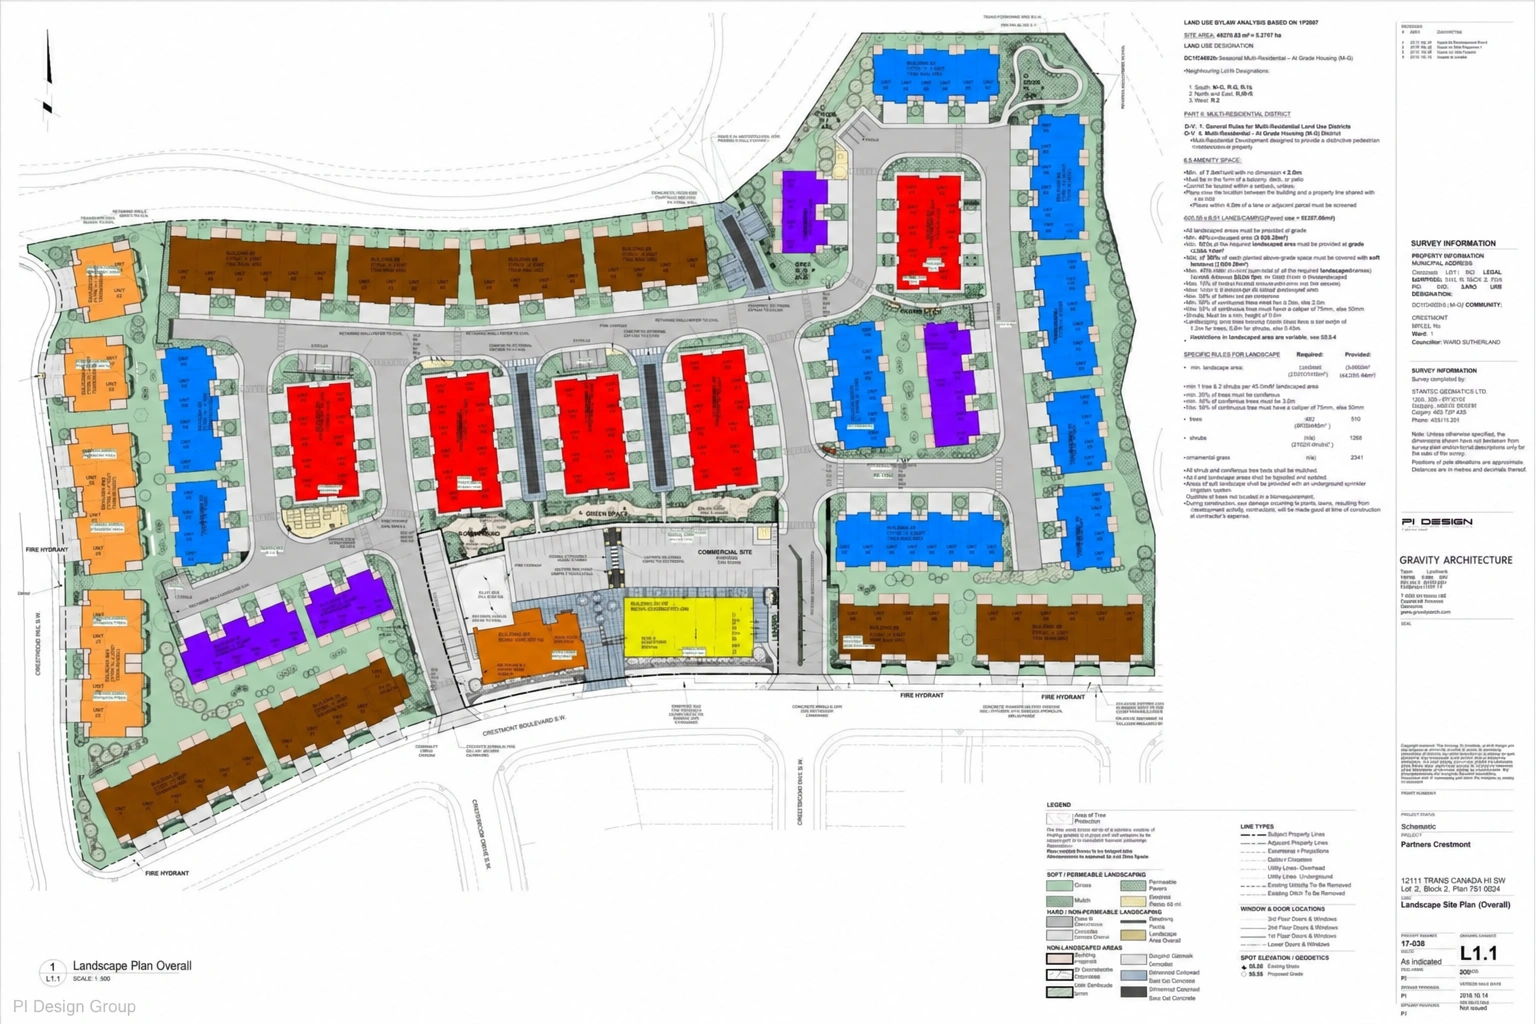
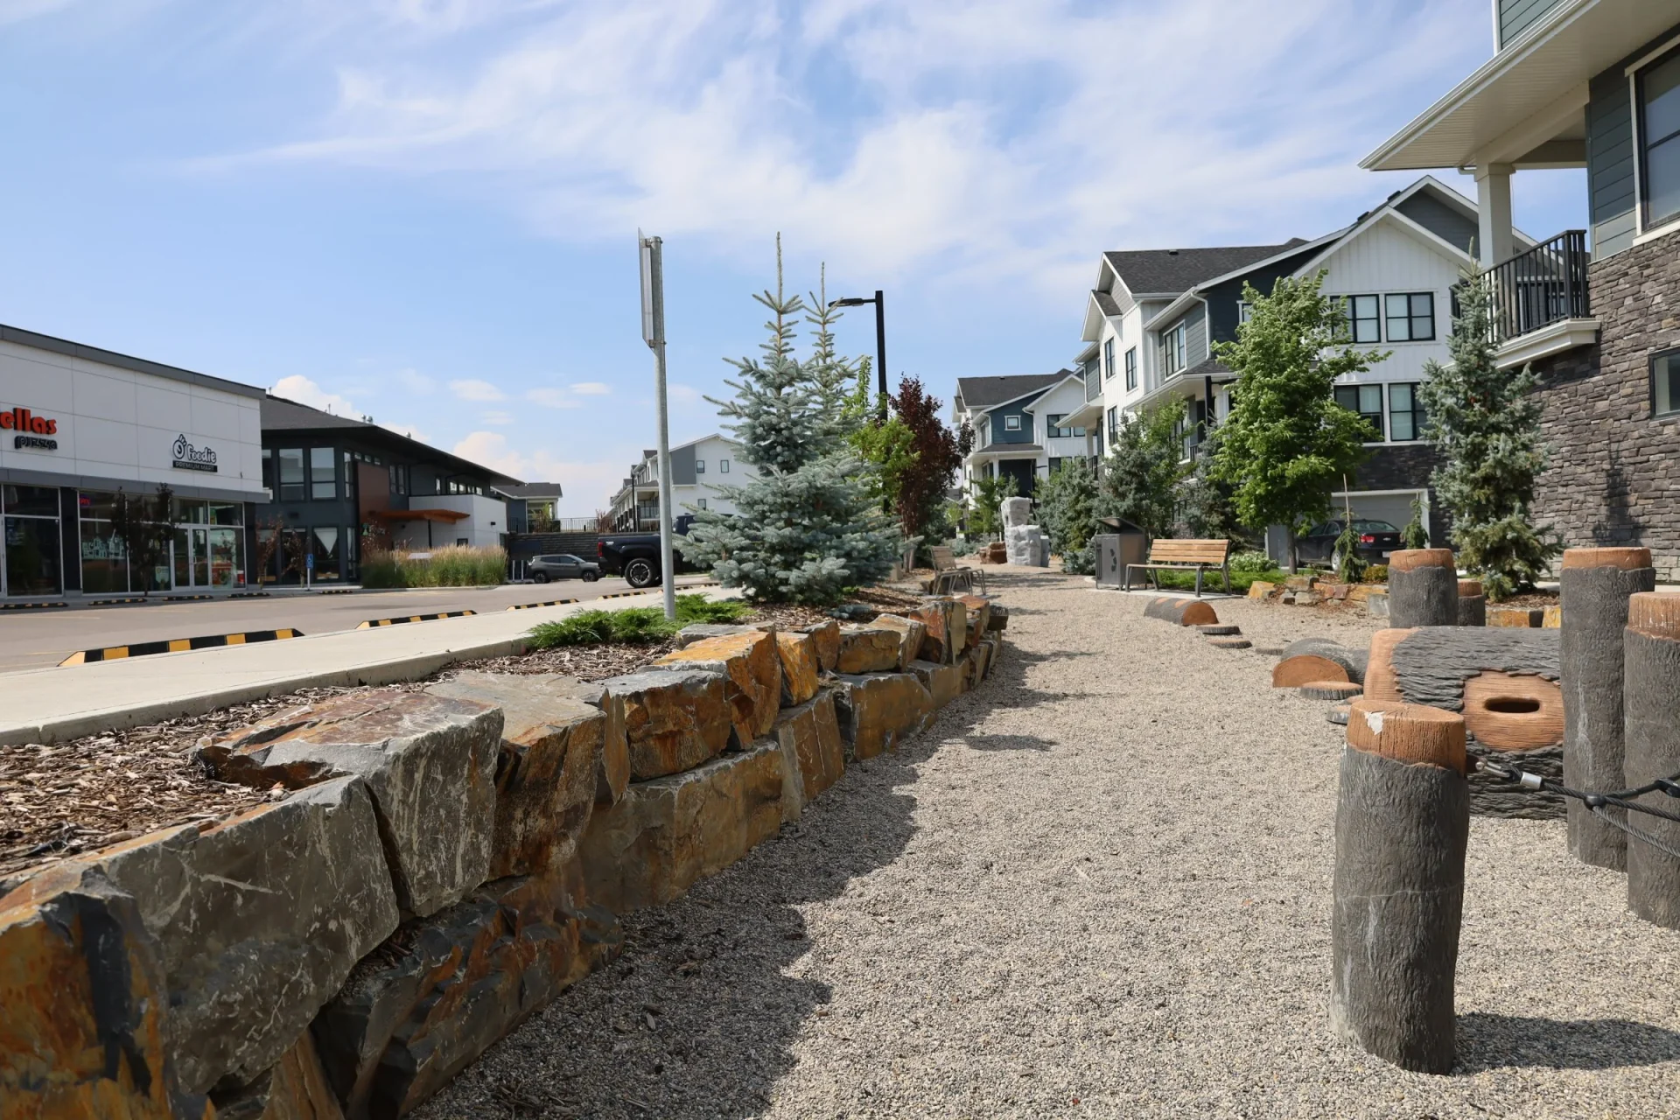
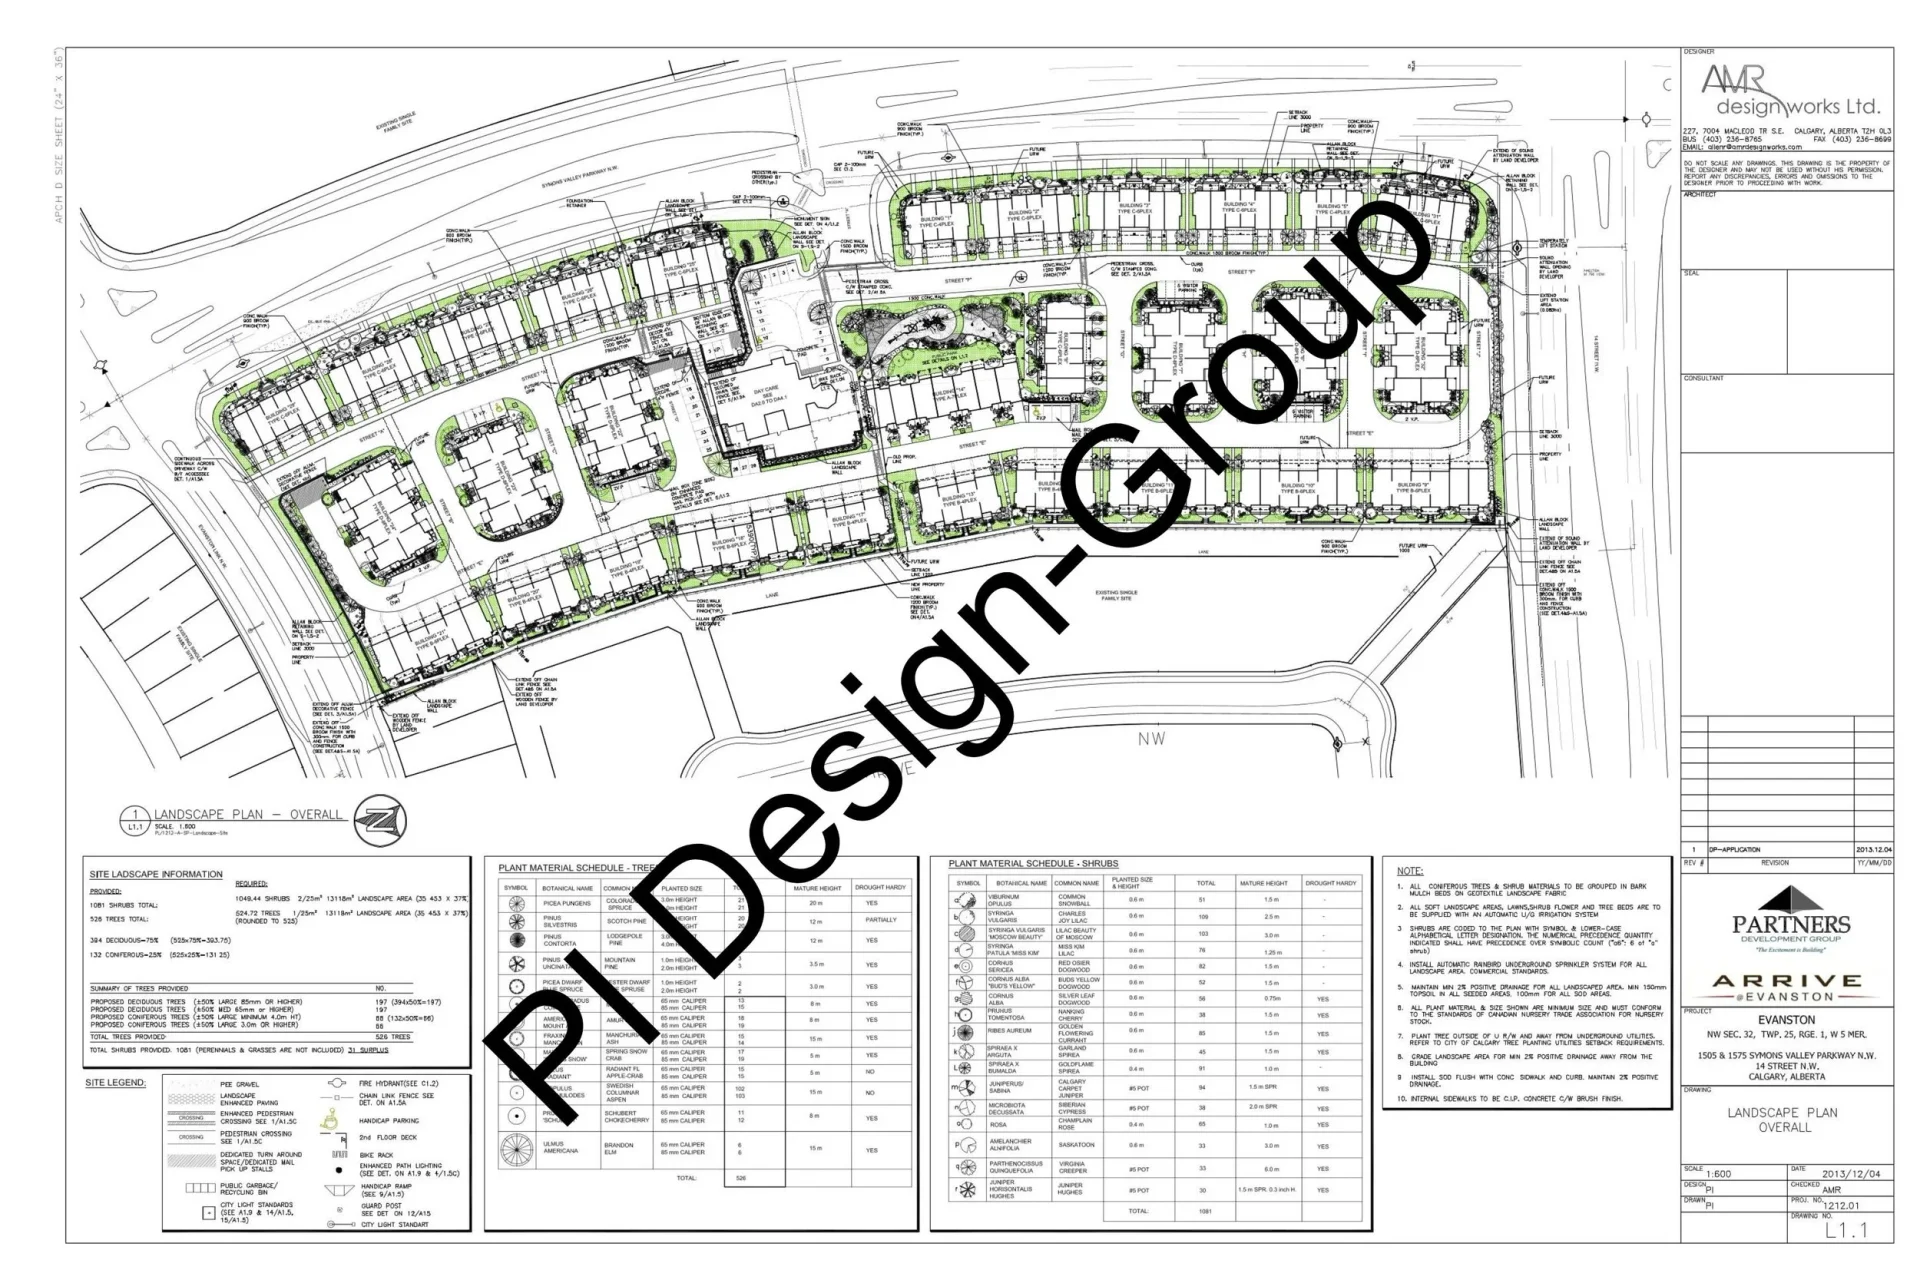
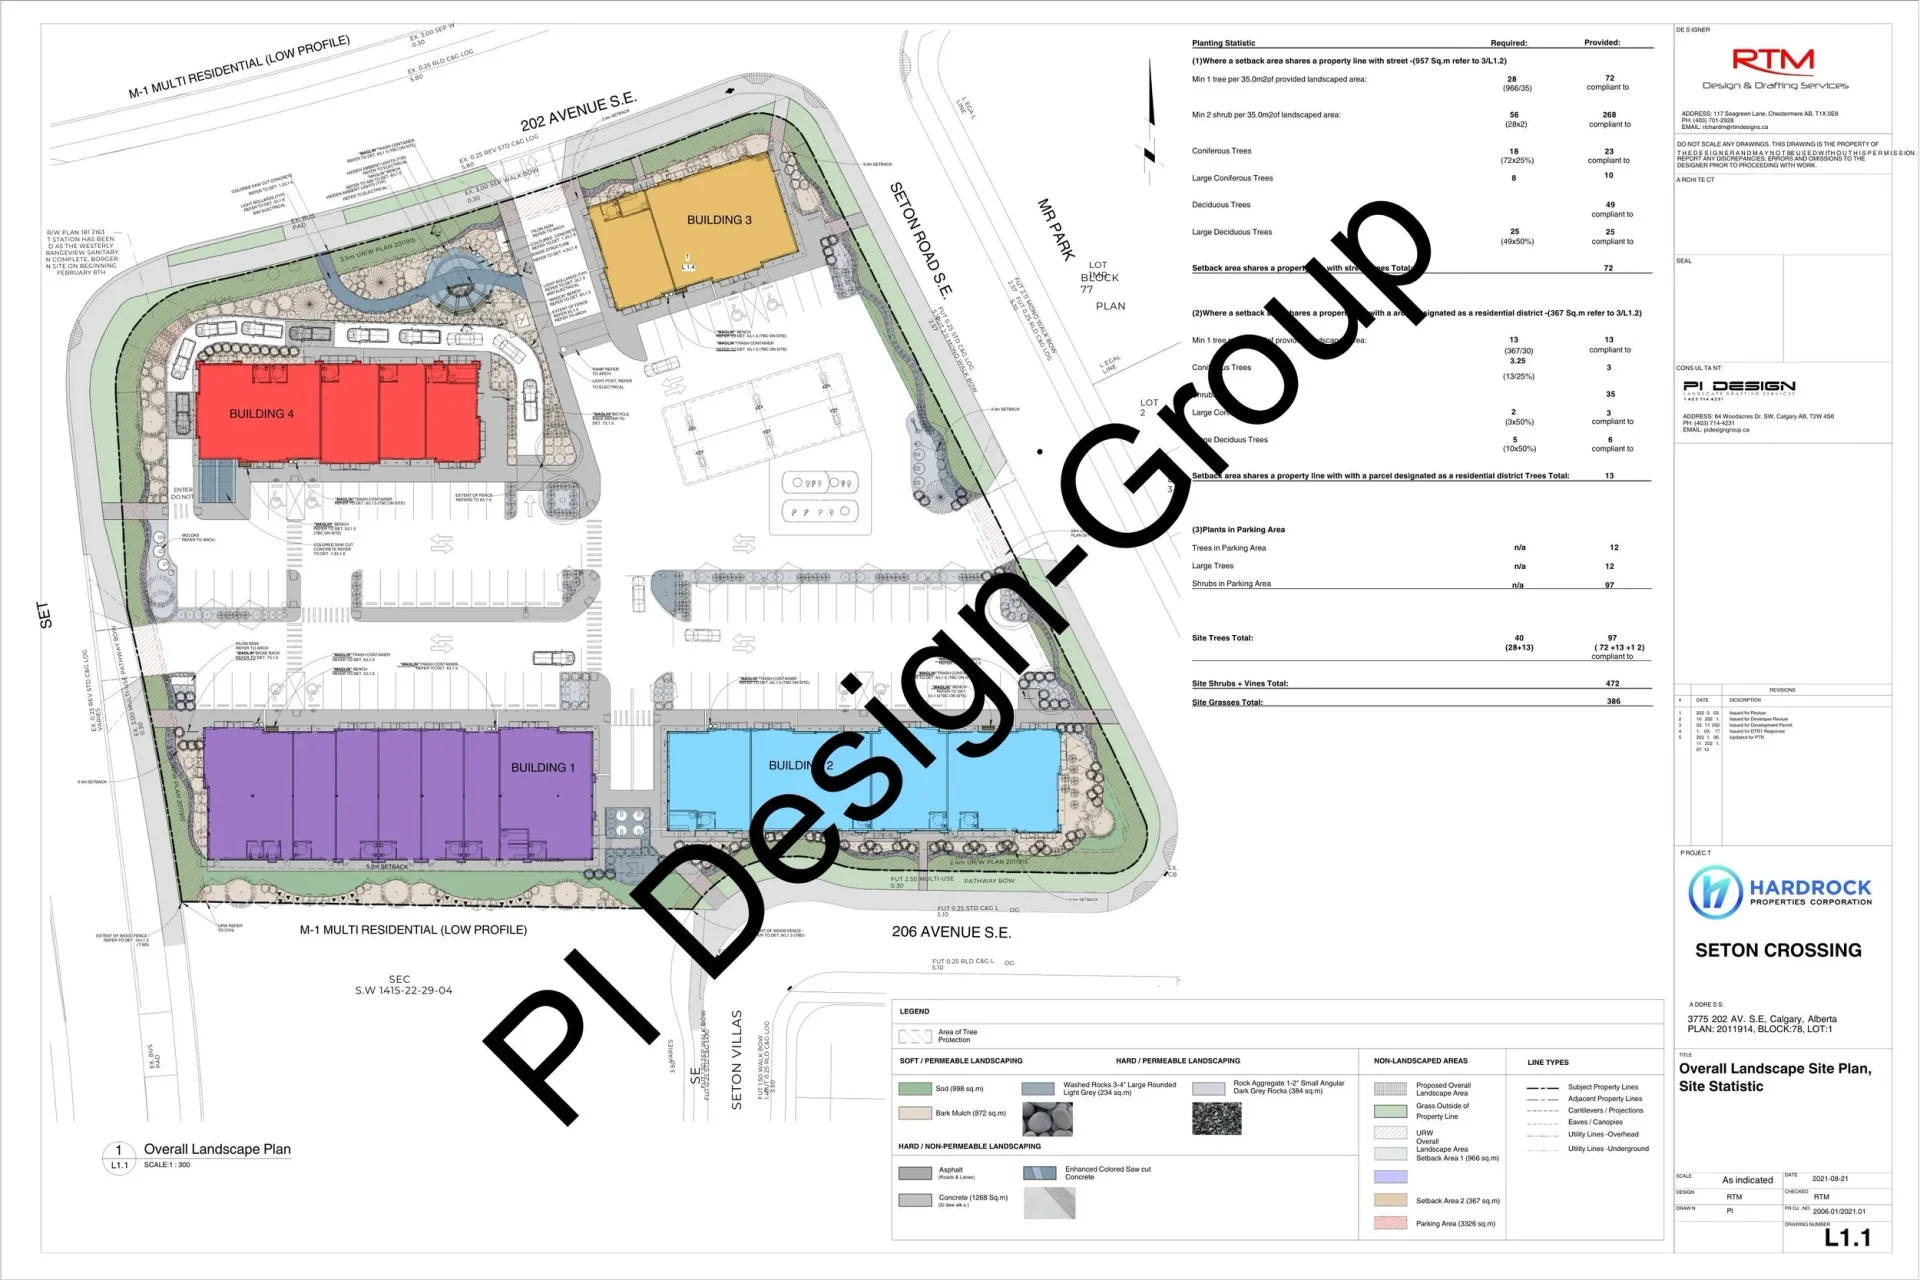
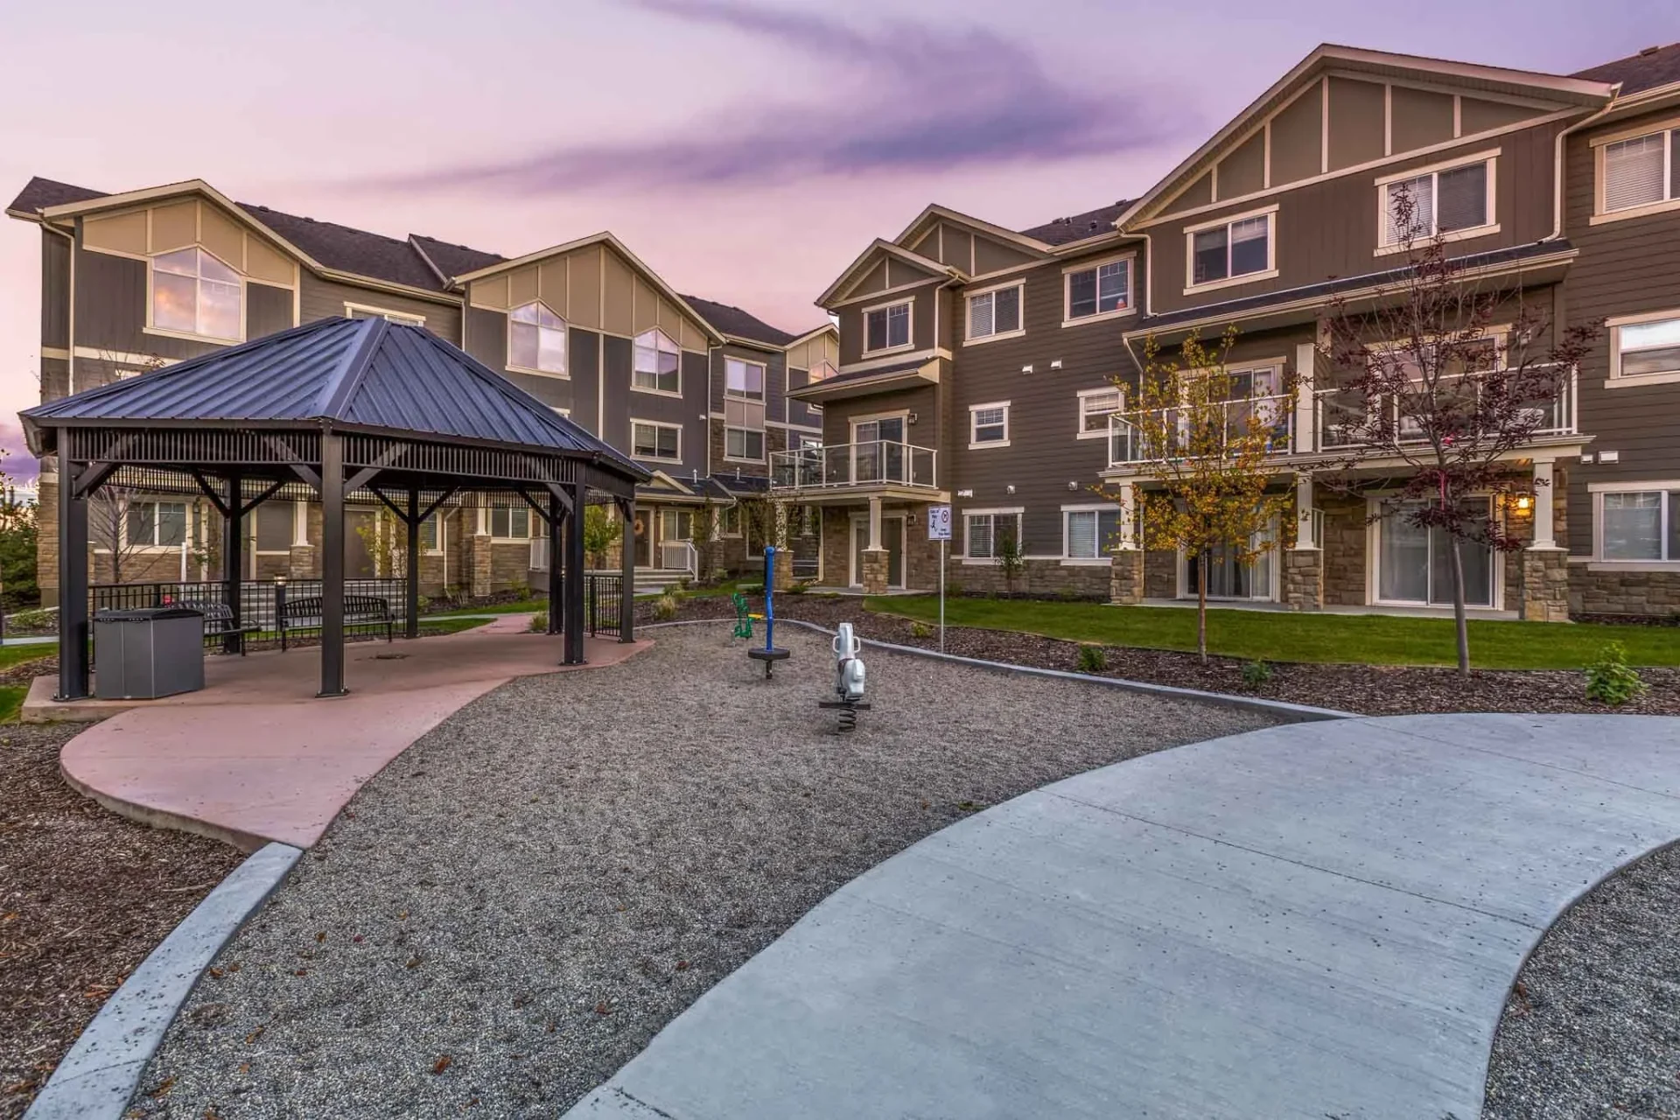
The overall plan places paths, planting and play areas between the homes and commercial frontage. At ground level, a low stone edge separates the planted bed from the gravel play space. The drawing describes the wider arrangement; the photograph brings one of its shared spaces into view.
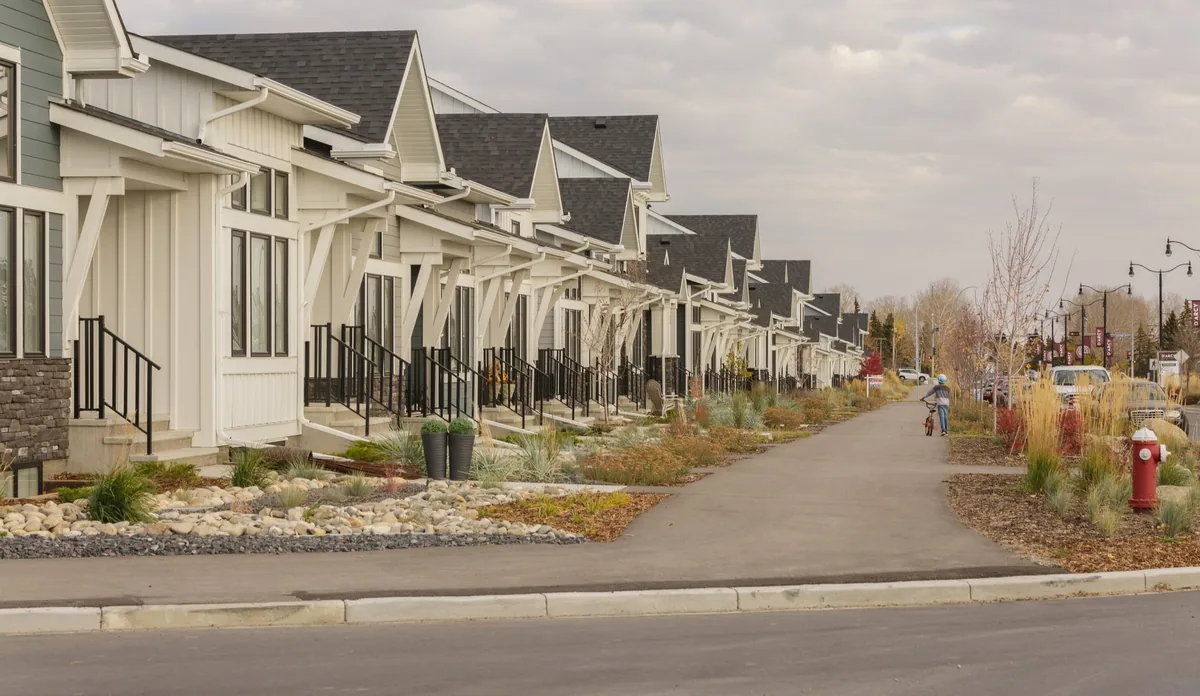
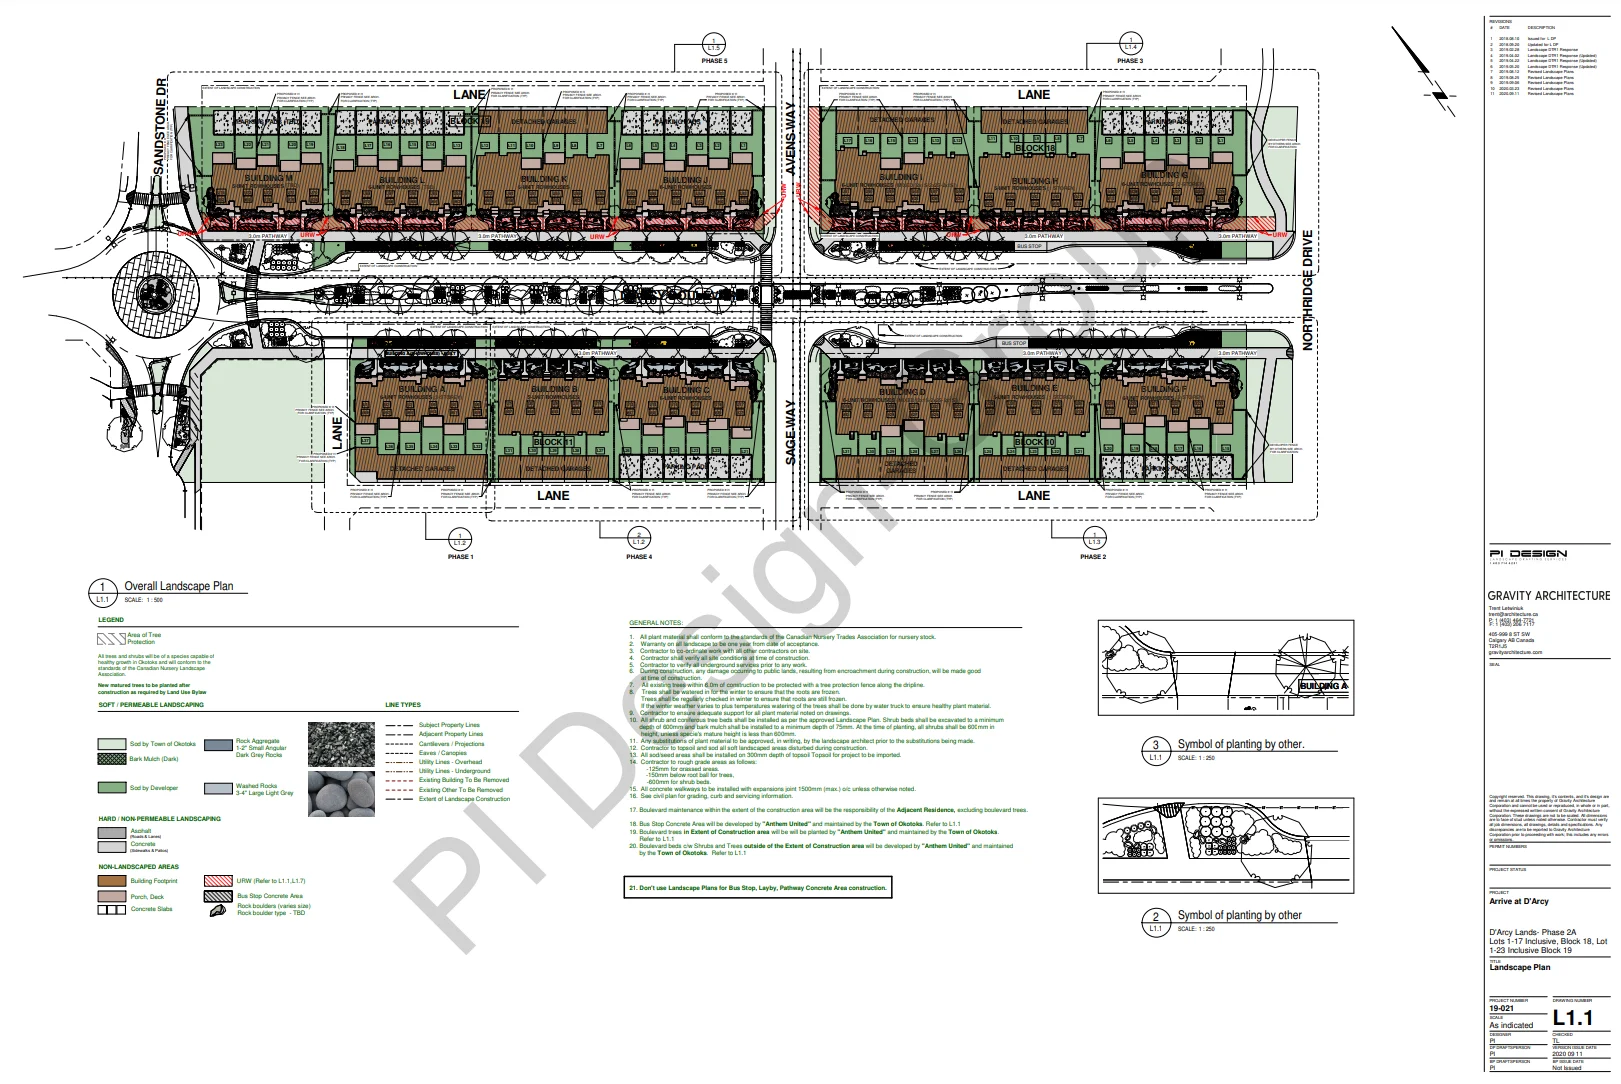
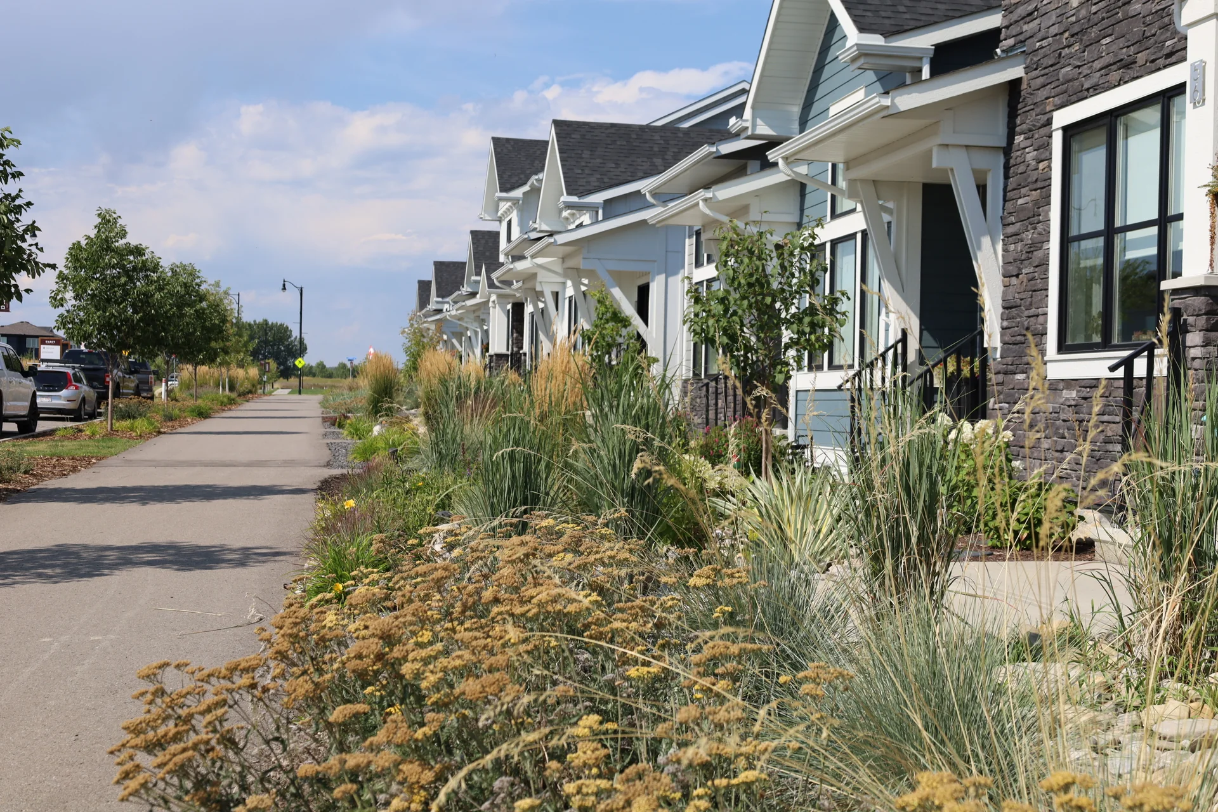
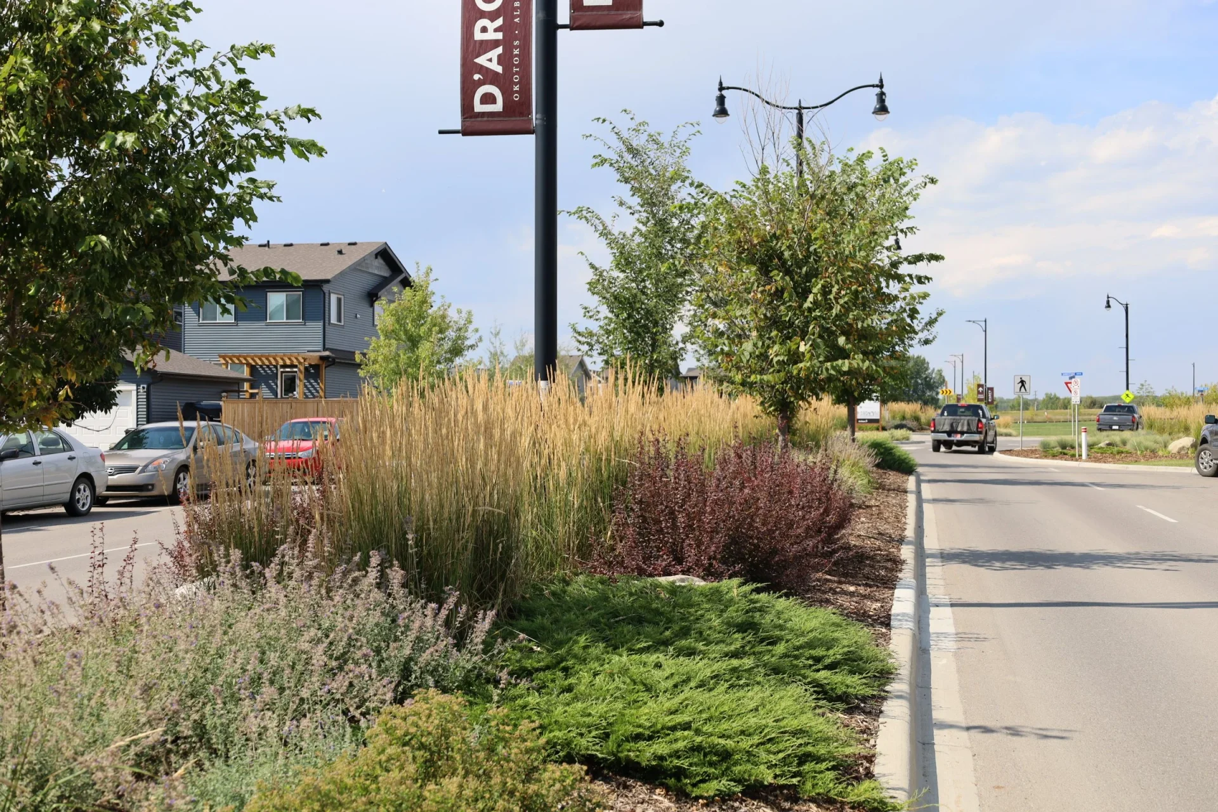
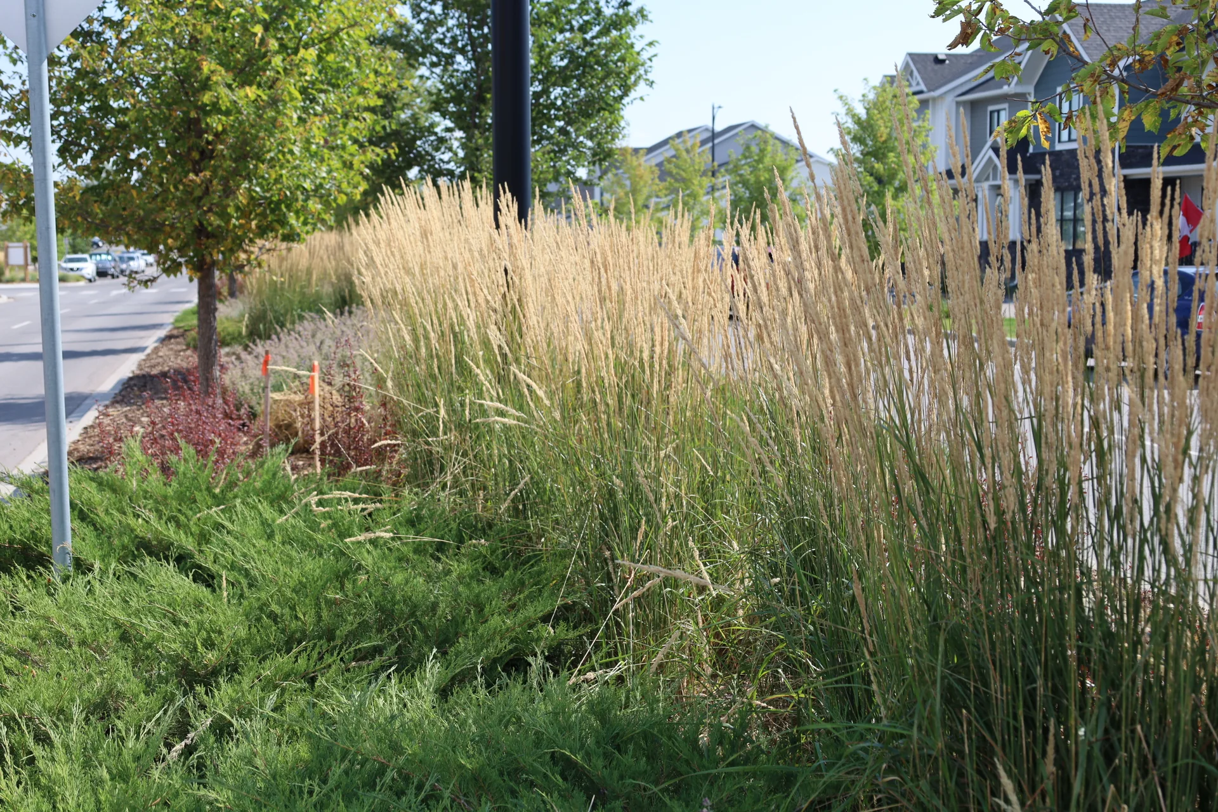
The landscape plan sets out garden plots and planting along the rows of homes. The street photograph shows this repeated edge at ground level, with trees, tall grasses and lower planting beside the sidewalk.
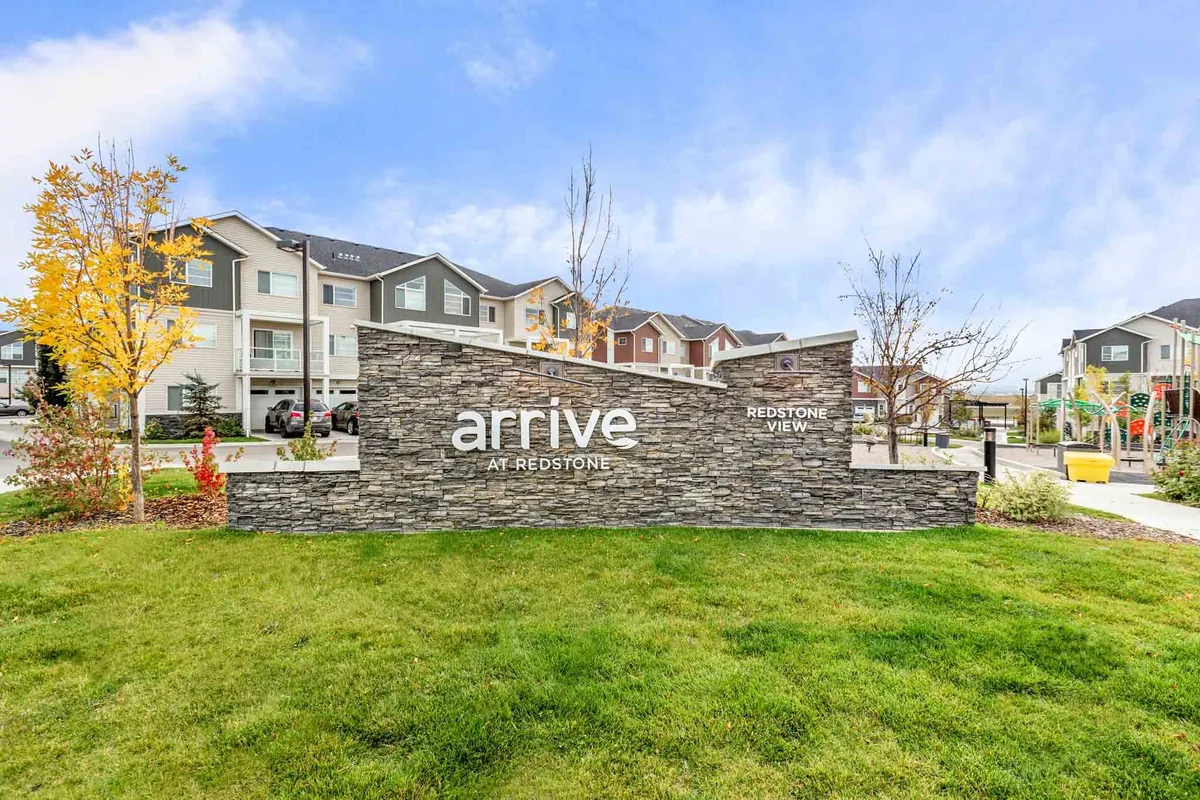
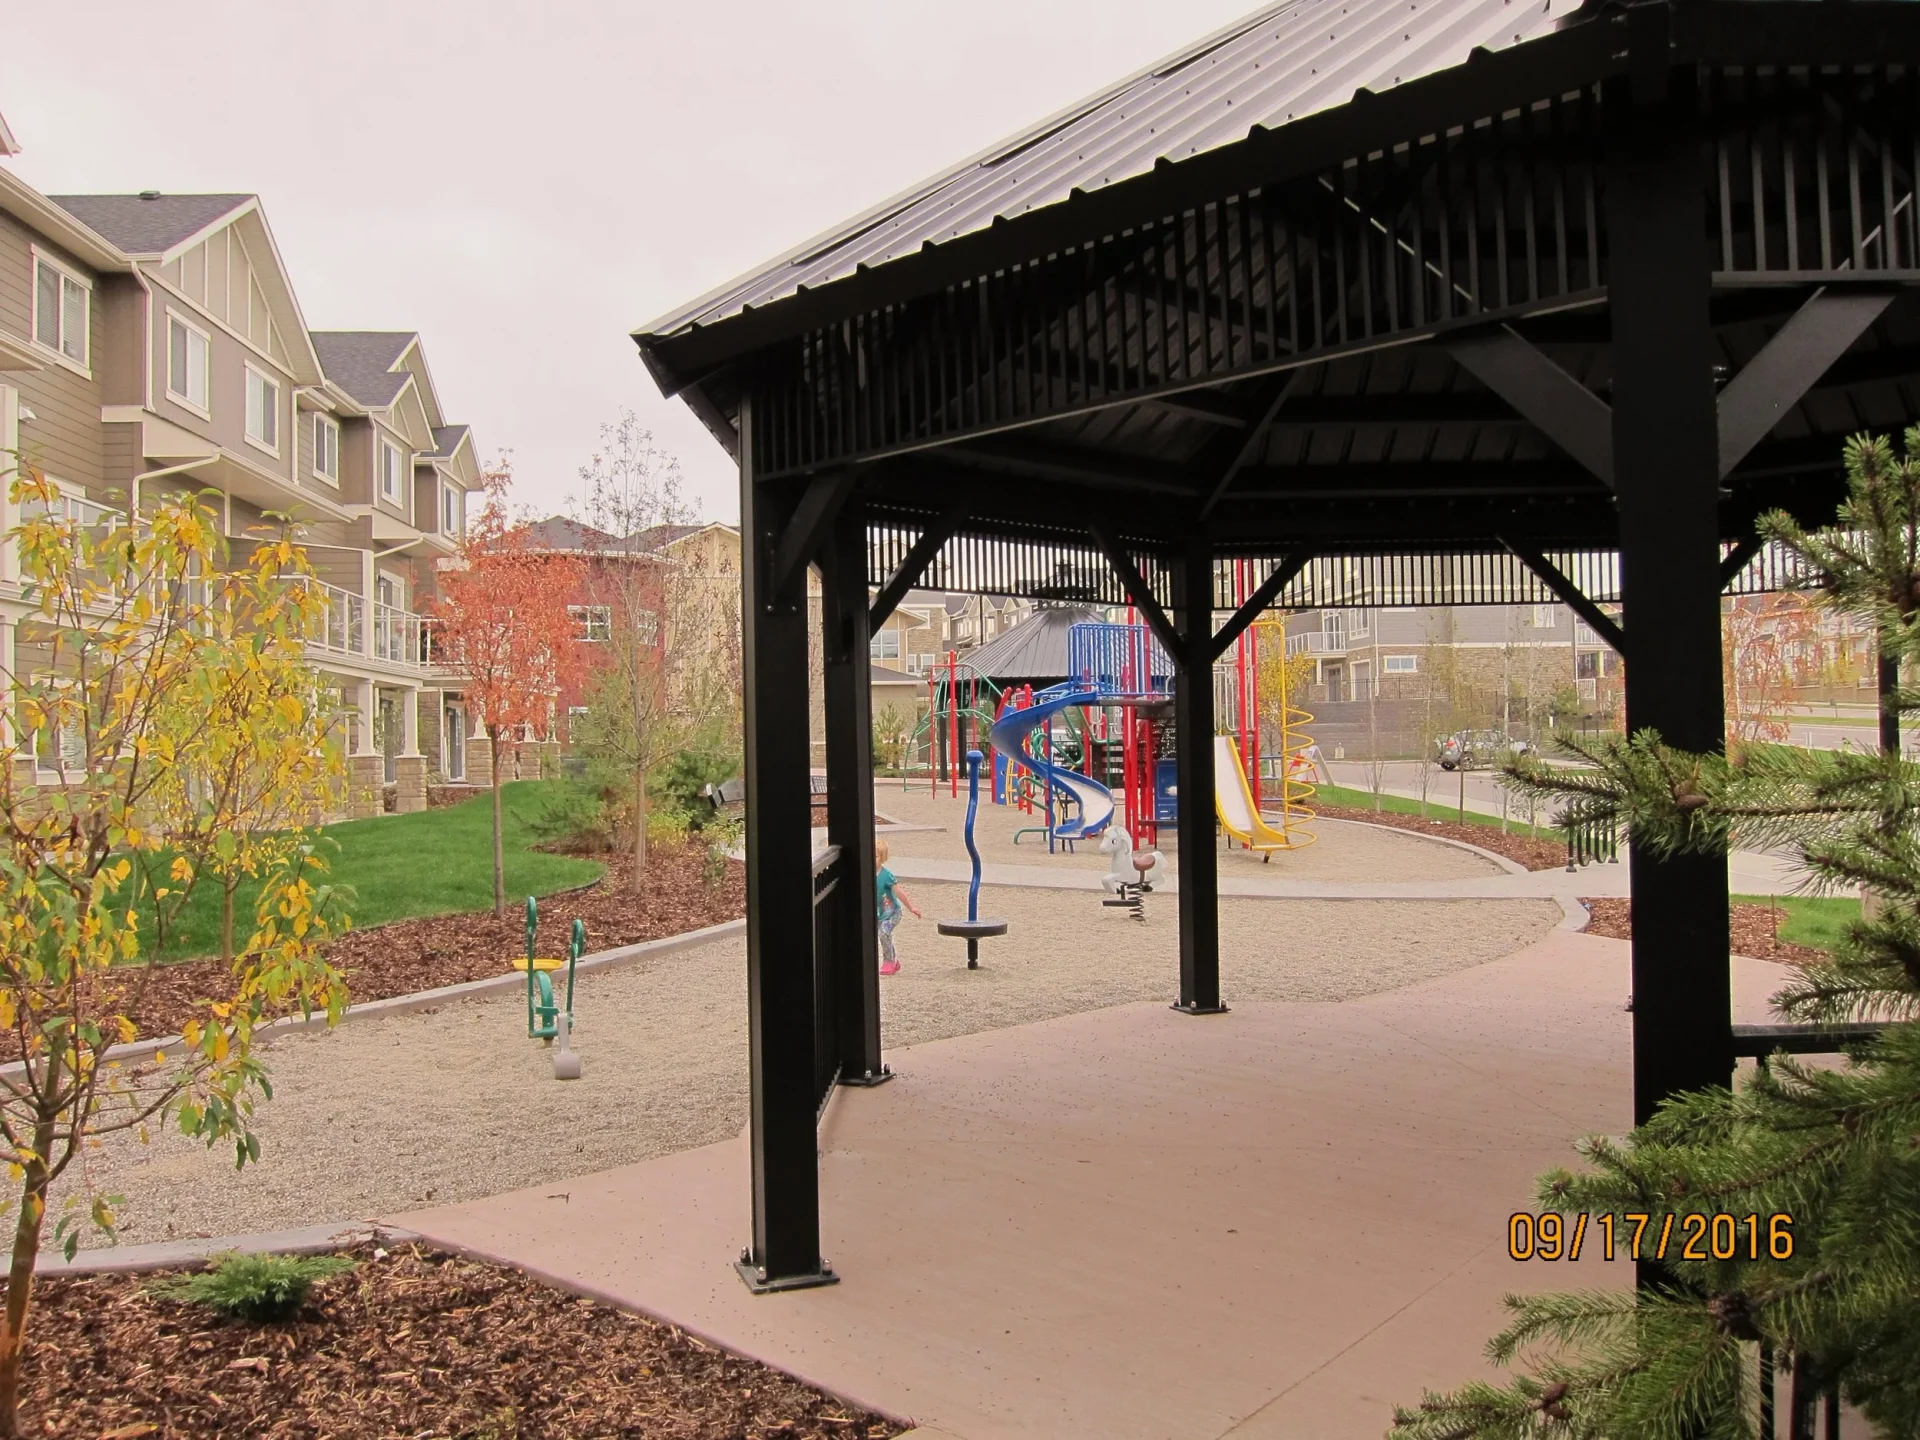
The plan locates the shared outdoor area among the residential blocks, with paths reaching it from several directions. Beneath the shelter, the photograph shows its relationship to the play equipment, surrounding planting and nearby homes.
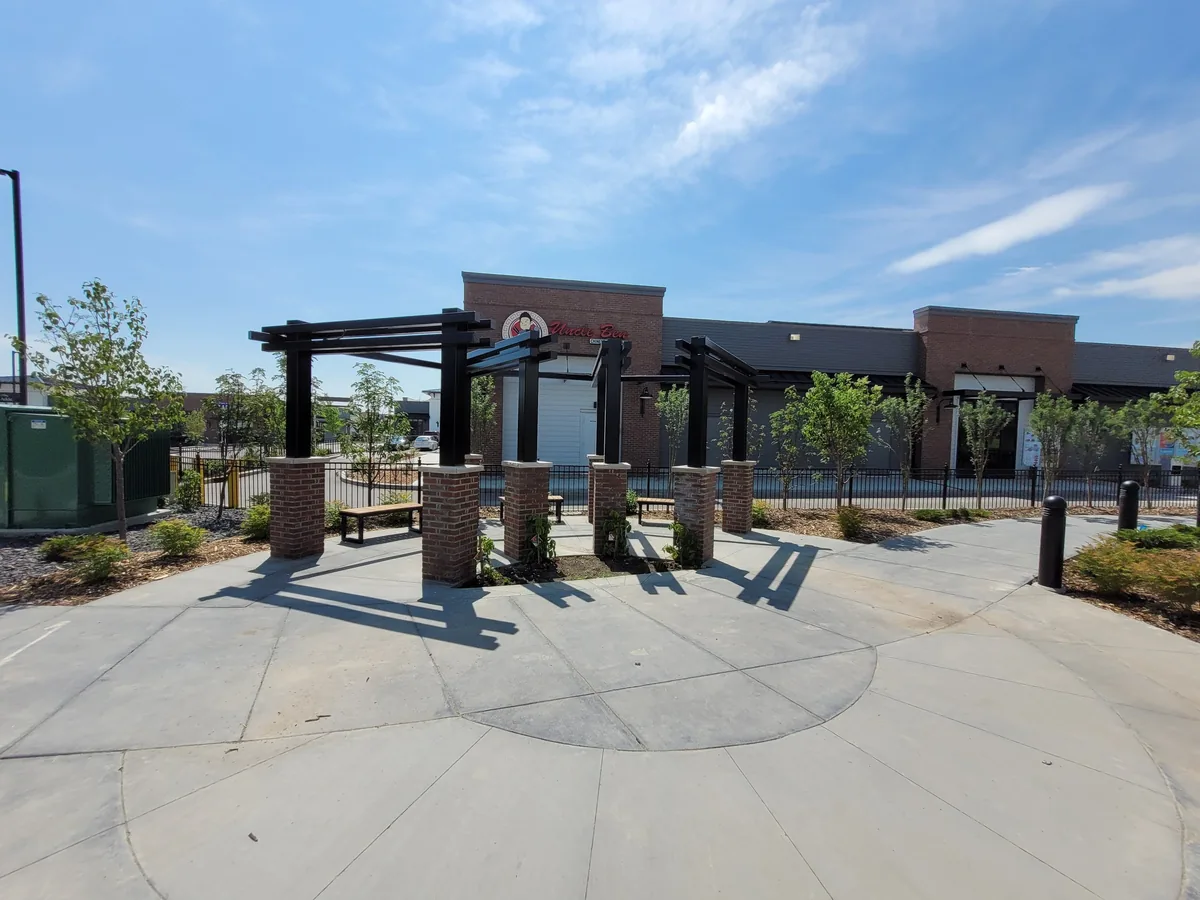
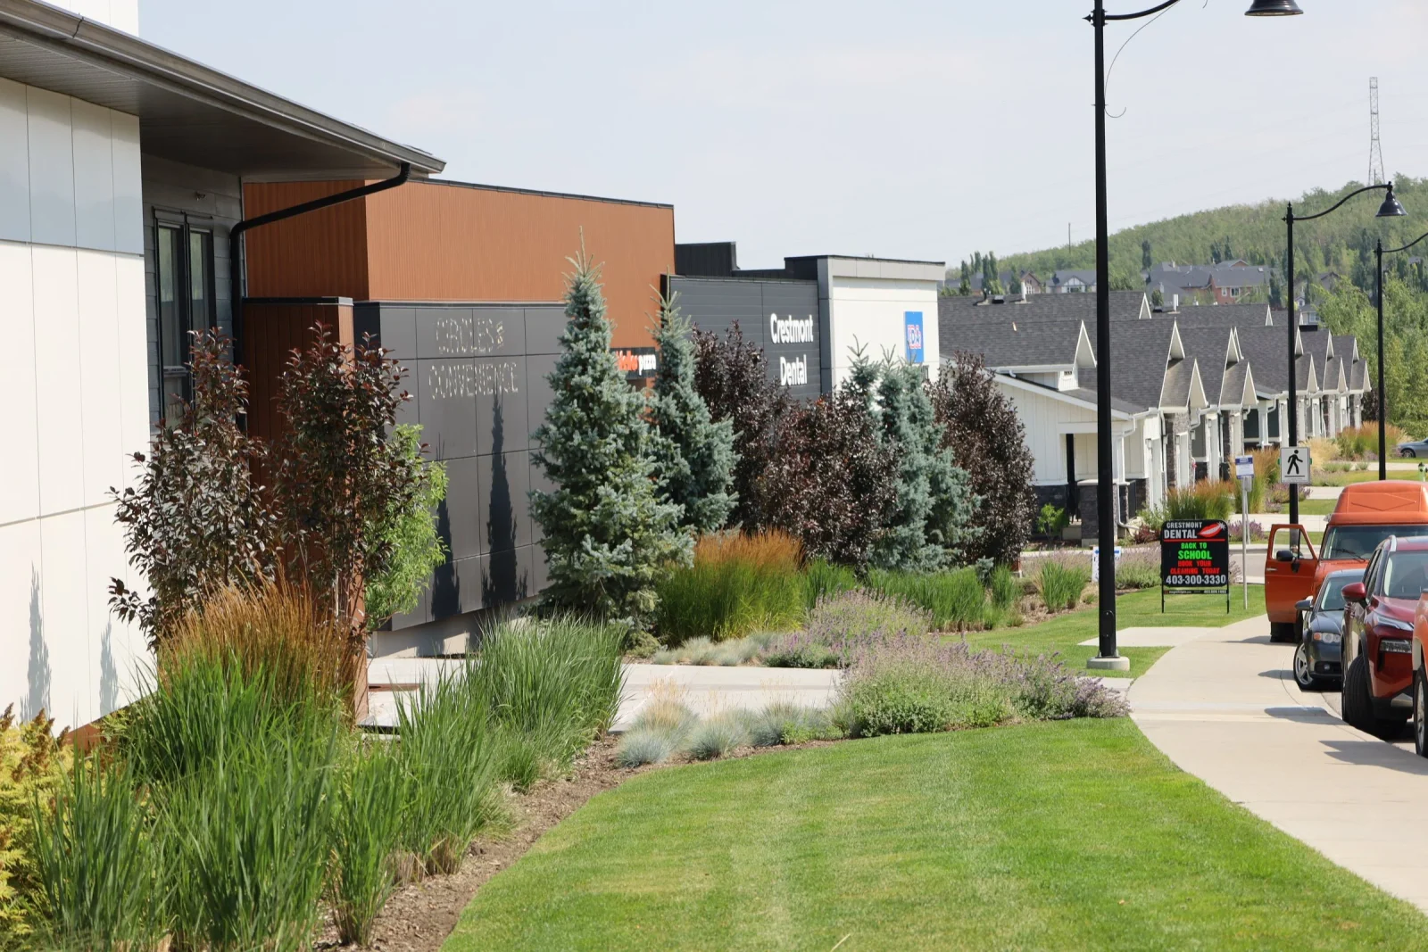
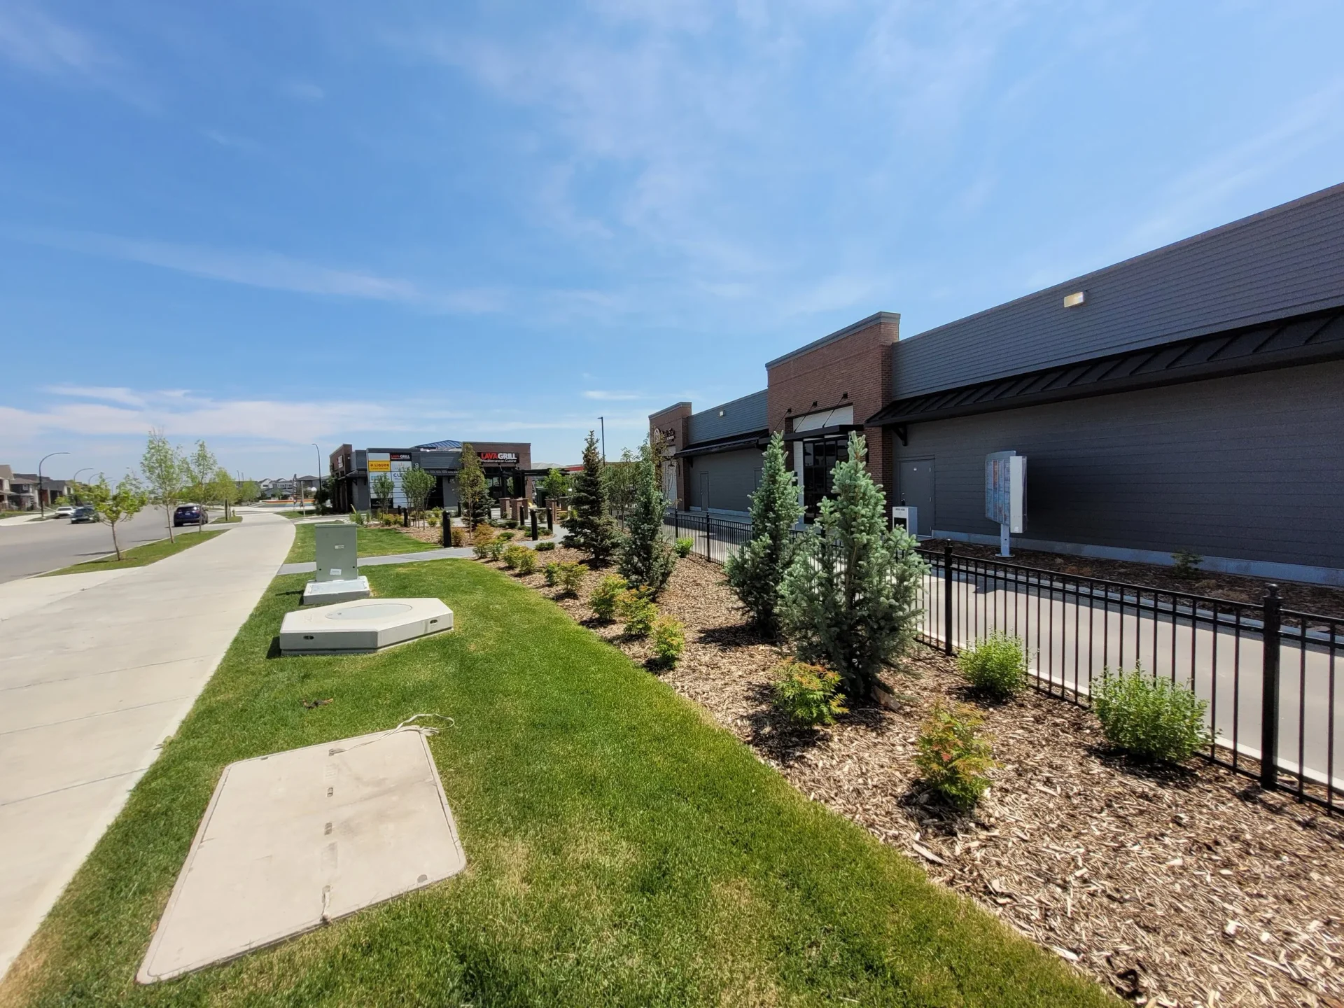
The plan carries planting around the commercial buildings and along the site boundary. The photograph shows one of these edges: trees and shrubs between the building and the public sidewalk, with a strip of lawn alongside the route.
Landscape architecture for multifamily communities, commercial plazas, and the play and open spaces within them. The archive also includes residential gardens and single-family work.
02Where do you work?
Pi Design Group is based in Calgary, Alberta. The practice holds landscape architecture licensing in Alberta and British Columbia.
03What is included in a project?
Site analysis and concept development, landscape design and detailing, planting and material selection, construction documentation, municipal approvals and coordination, and consultant coordination. Scope is agreed for each project.
04Do you work with the architect, engineers and the municipality?
Yes. We work closely with clients, architects, engineers and municipalities, and coordinate landscape requirements with the wider project team.
05Can you support the construction stage?
Construction administration is included where the project scope calls for it.
06Who will I work with?
You will have direct contact with senior design leadership, from the first conversation onwards.
07How do I start a project?
Send a note through the contact page with the project type and location, or call 403-510-4071. A few details about your goals or site are enough to begin.