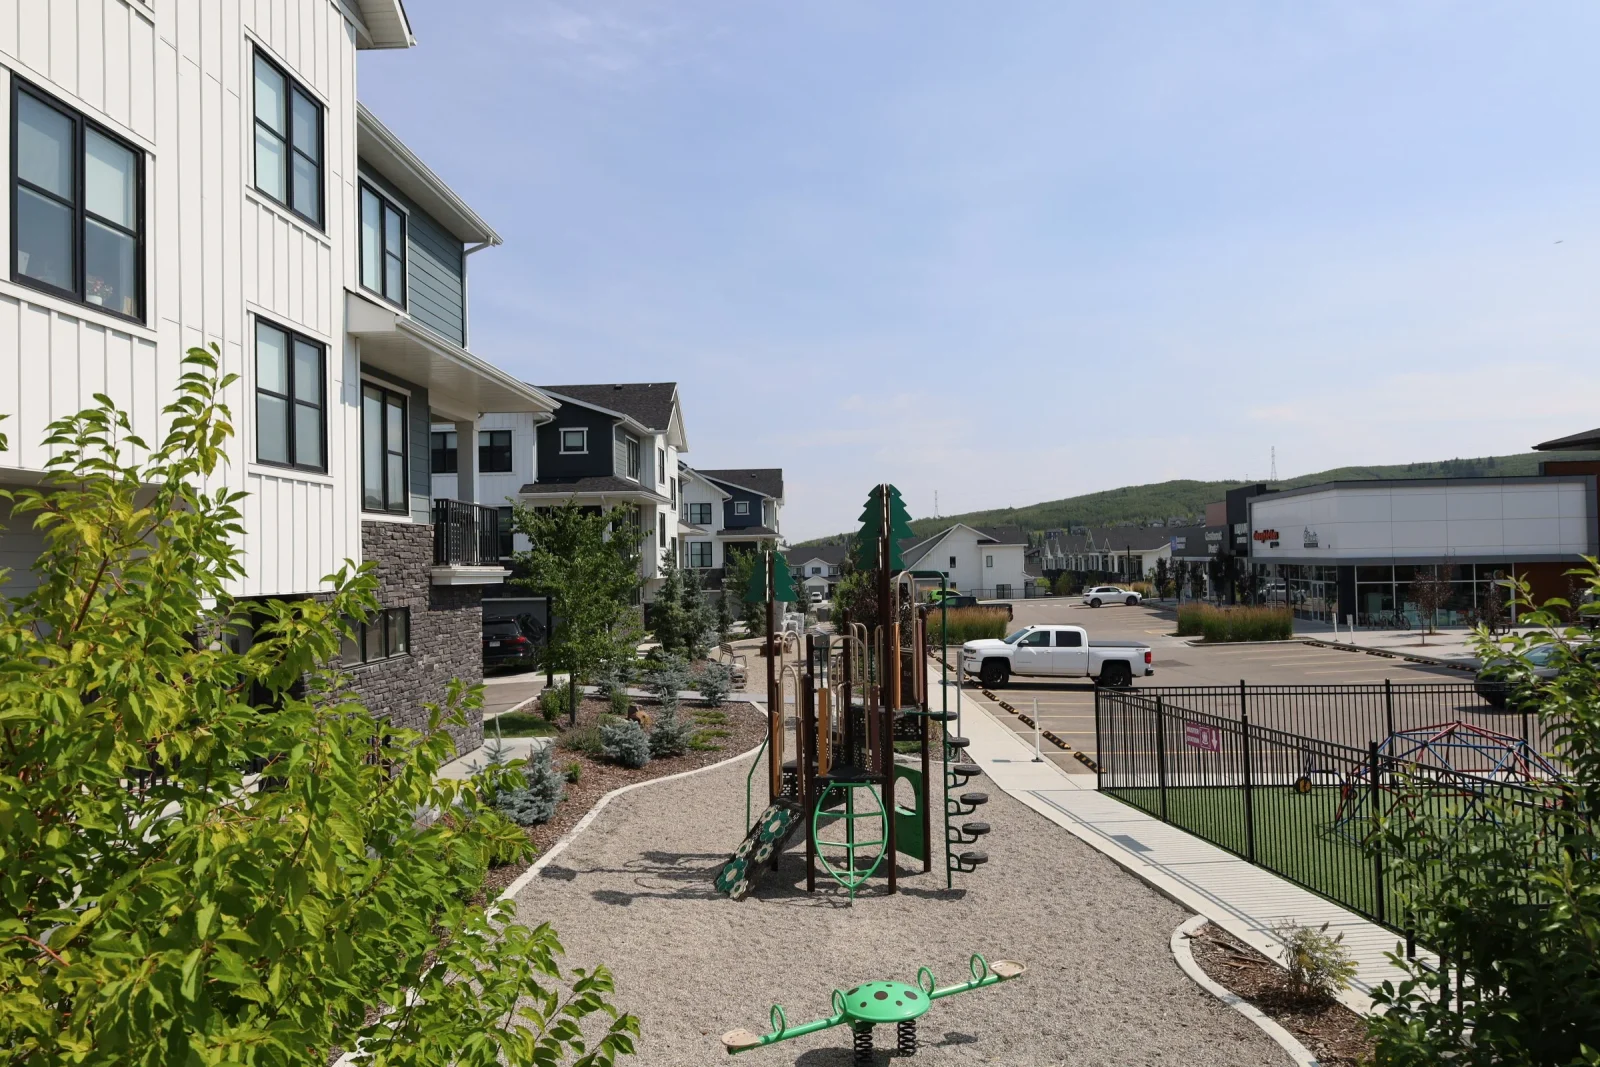
Crestmont West
- Location
- Calgary, Alberta
- Project type
- Multifamily
Landscape design linking homes, shared play space and the commercial frontage.
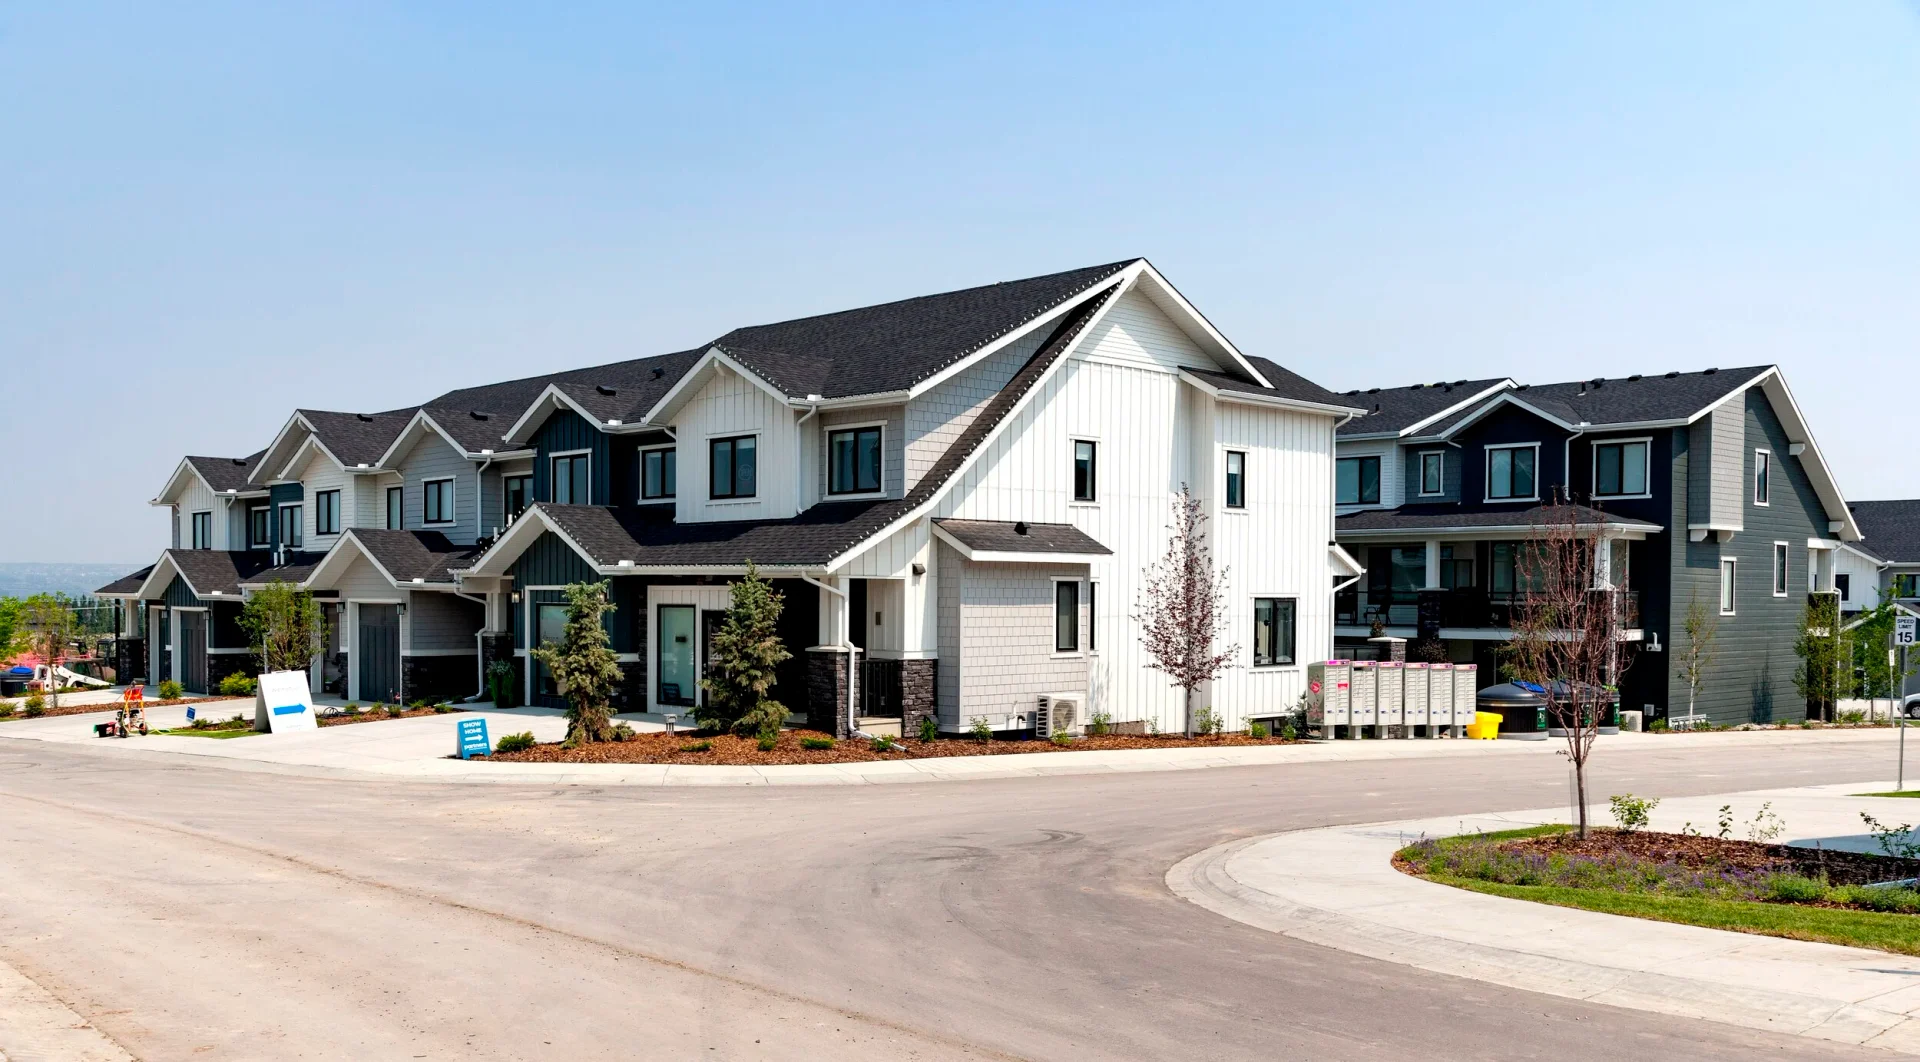
Project information
- Project type
- Multifamily
- Location
- Calgary, Alberta
- Landscape design
- Pi Design Group
- Architecture
- Gravity
- Year
- 2019
- Status
- Built
The project
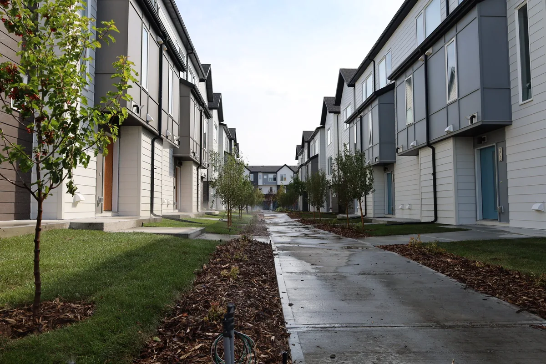
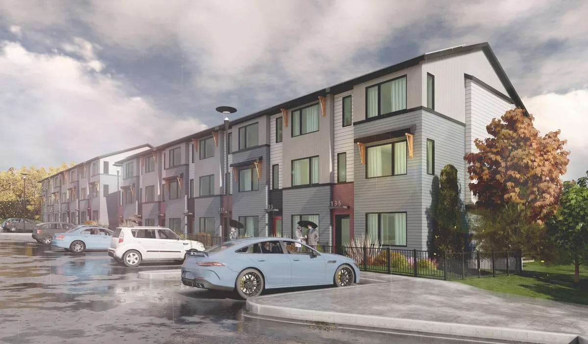
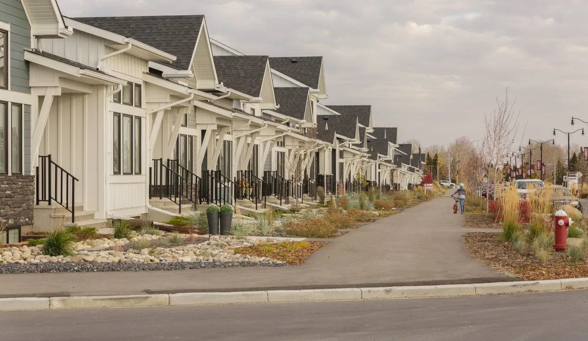
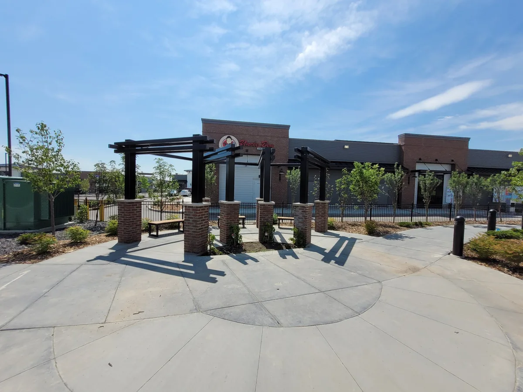
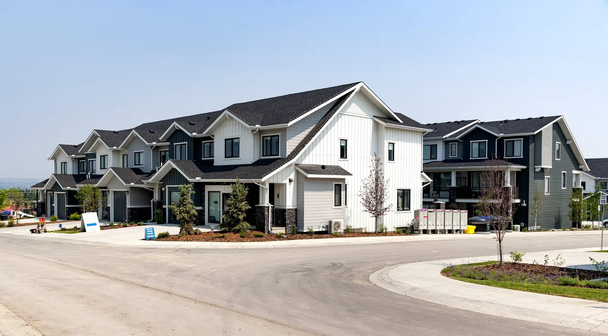
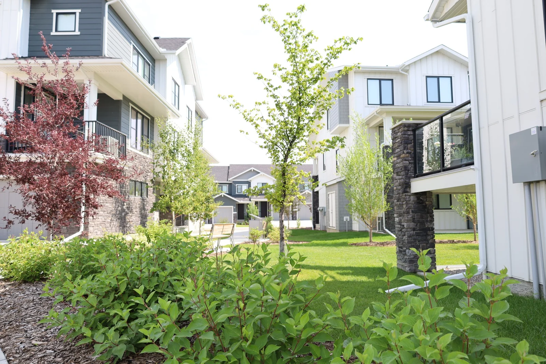
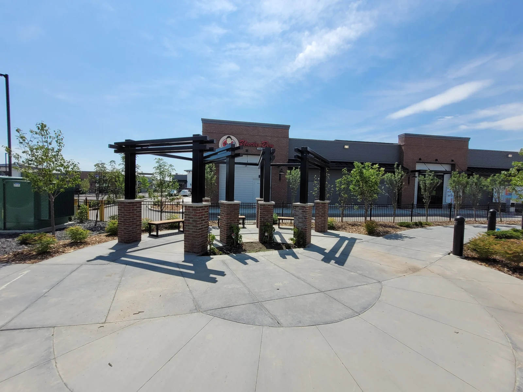
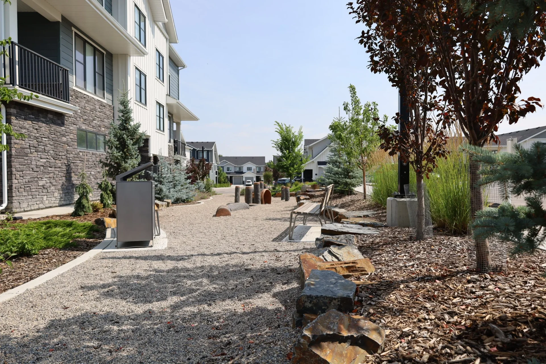
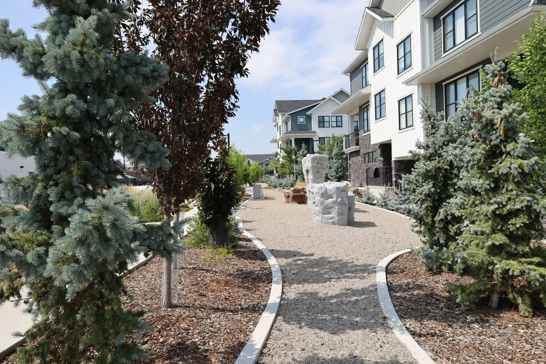
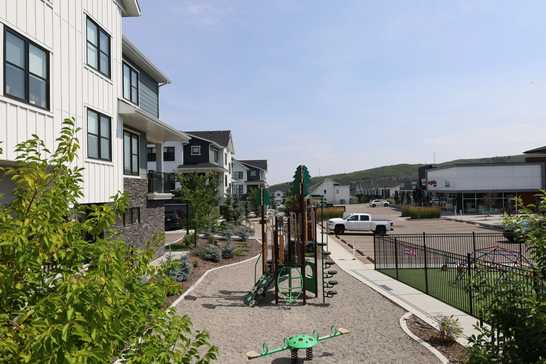
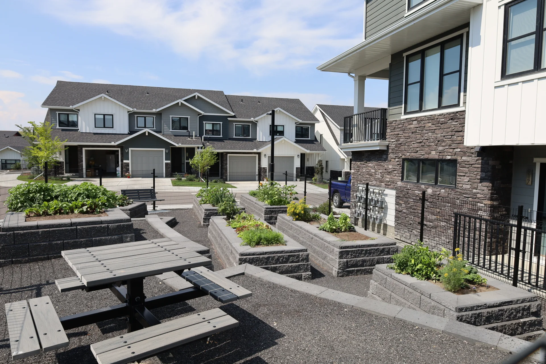
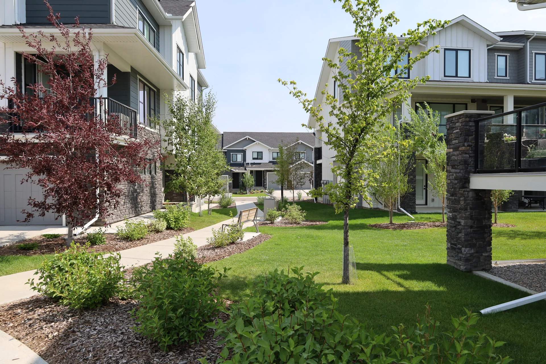
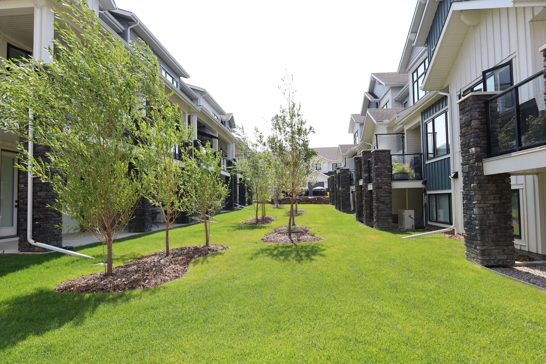
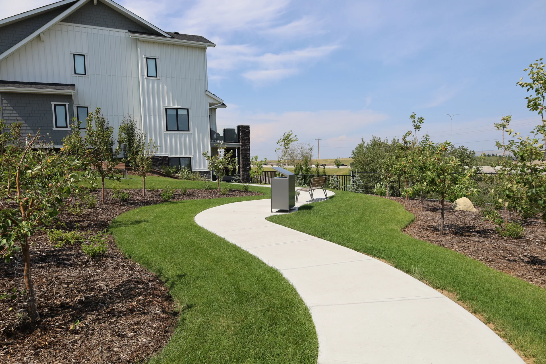
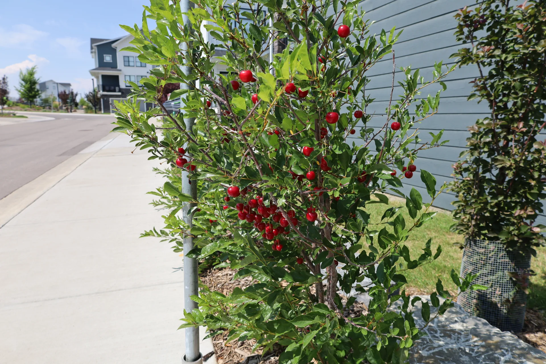
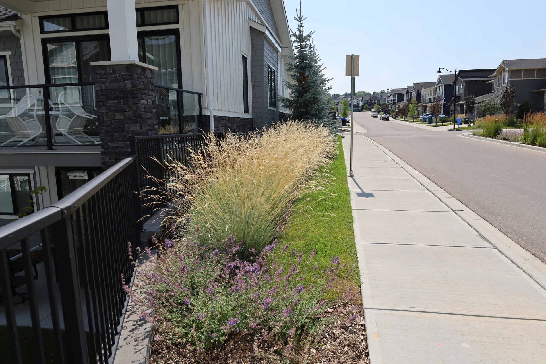
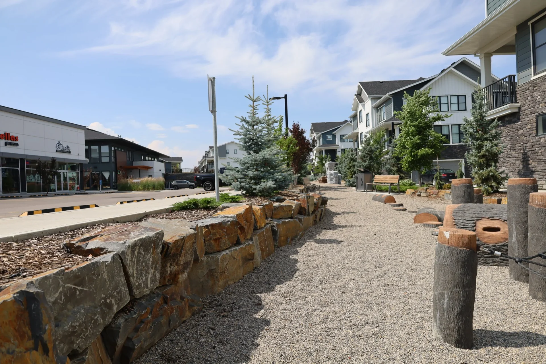
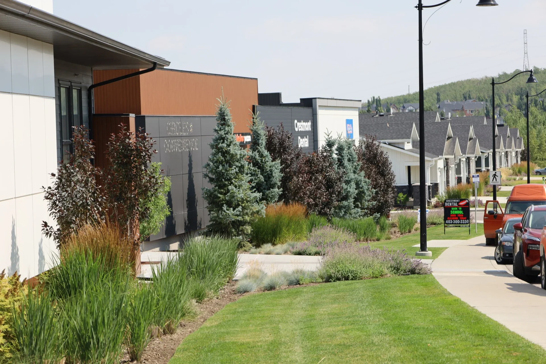
The site plan brings individual front entrances, common green space and a small commercial cluster into one connected layout. Within the residential areas, paths bend around planting and open into places to sit and play. Stone edging separates the gravel play surface from planted beds; closer to the shops, grasses and trees form a continuous edge along the sidewalk.
Design details
Shared space, from plan to ground
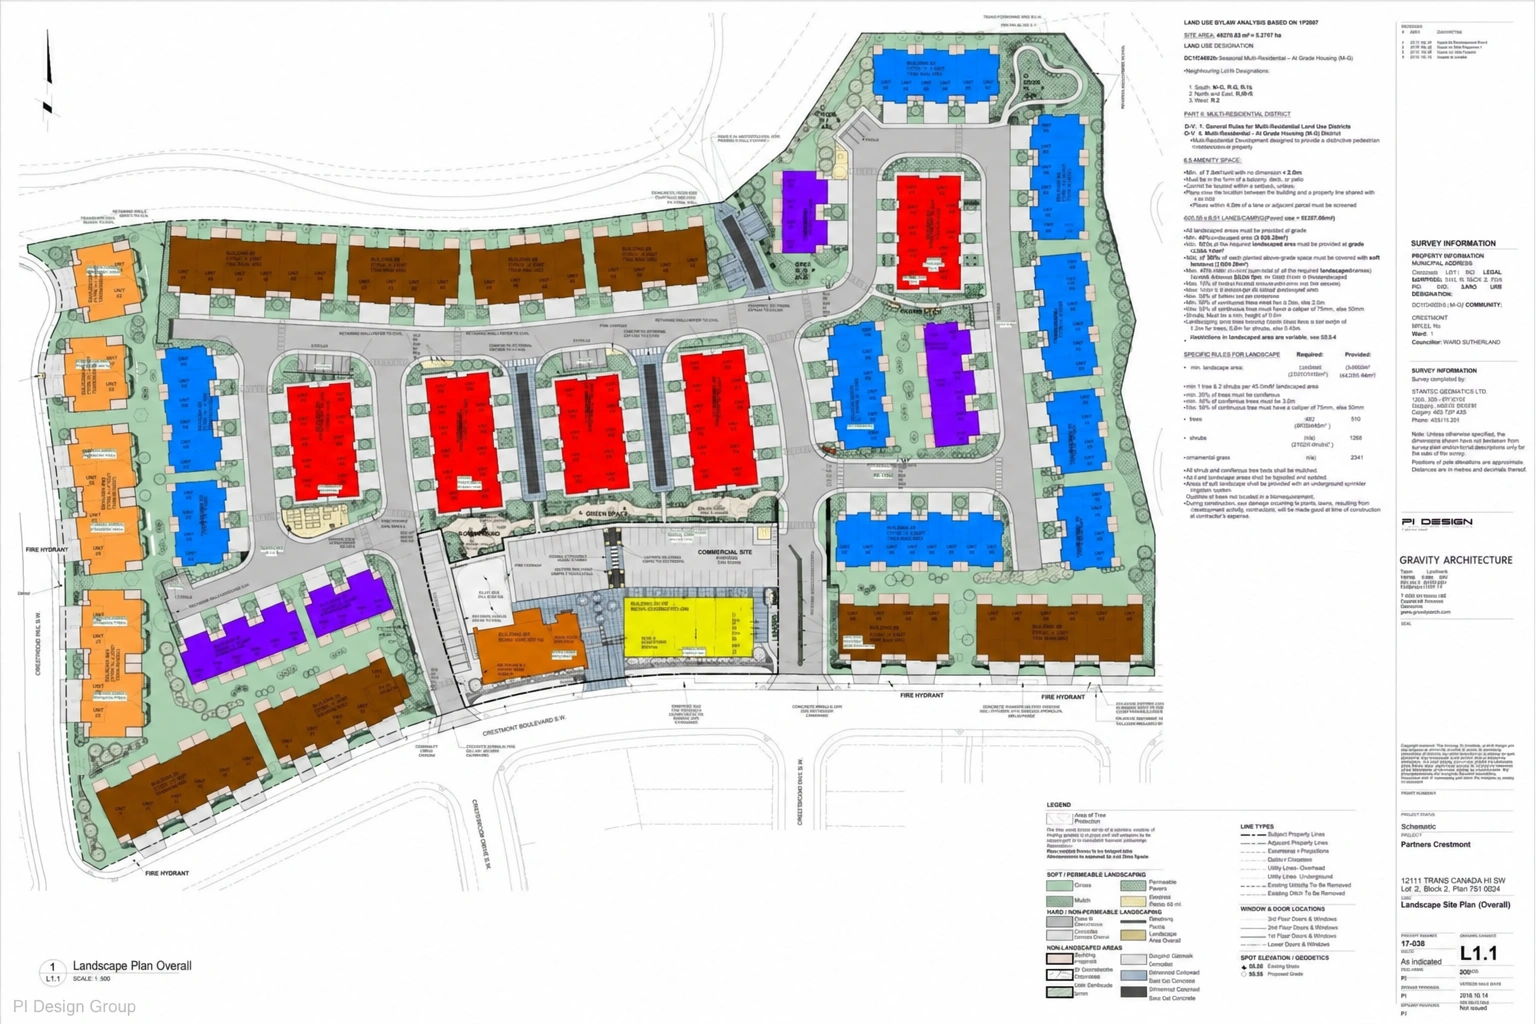
The overall plan places paths, planting and play areas between the homes and commercial frontage. At ground level, a low stone edge separates the planted bed from the gravel play space. The drawing describes the wider arrangement; the photograph brings one of its shared spaces into view.
More like this
Part of Multifamily Communities, Commercial Plazas and Play & Open Spaces