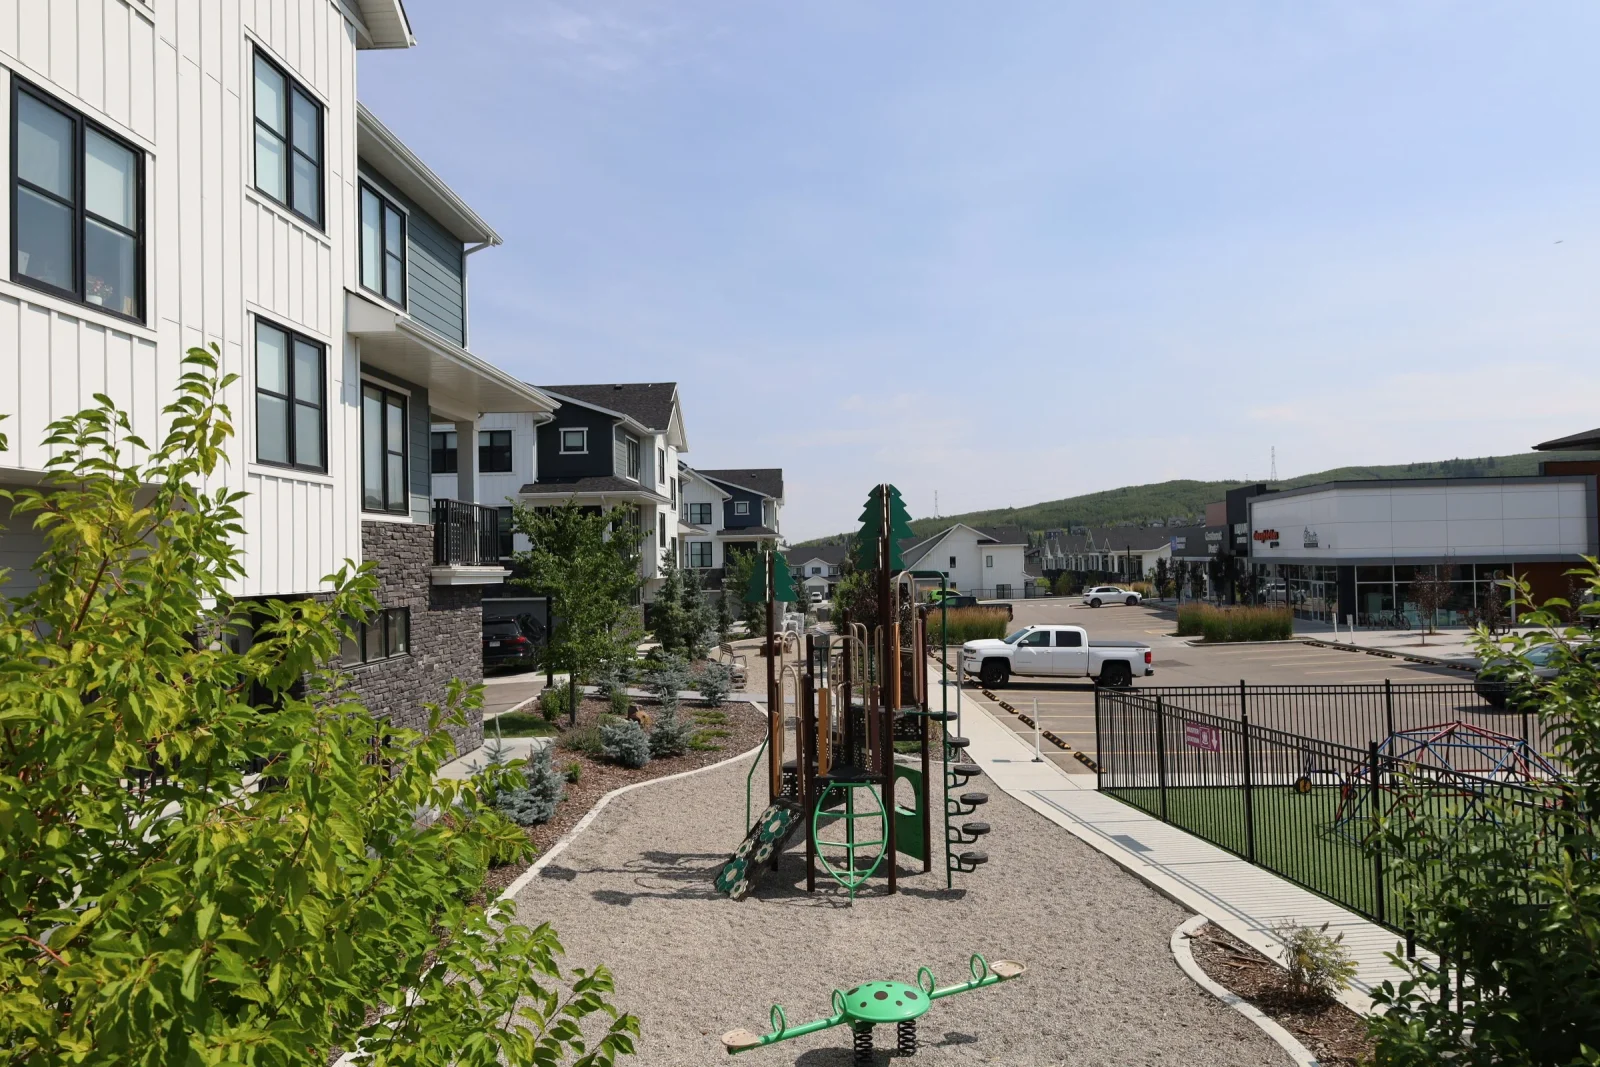
D’Arcy
- Location
- Okotoks, Alberta
- Project type
- Multifamily
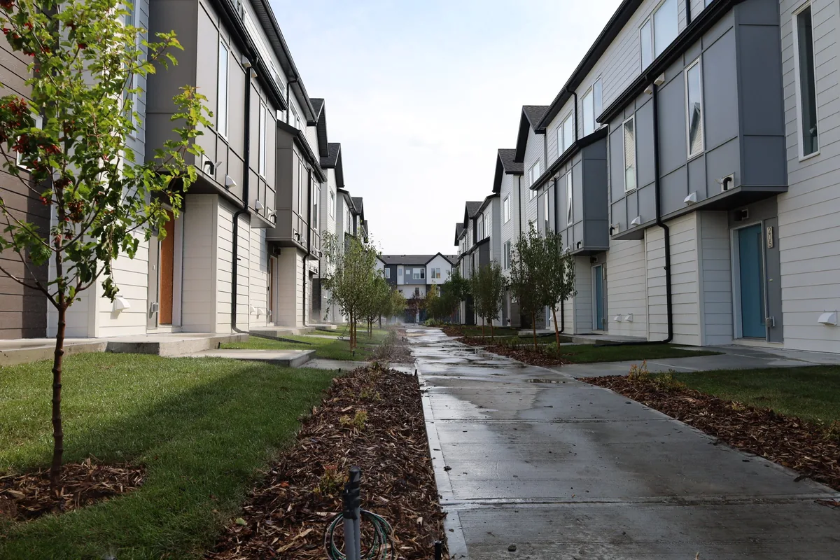
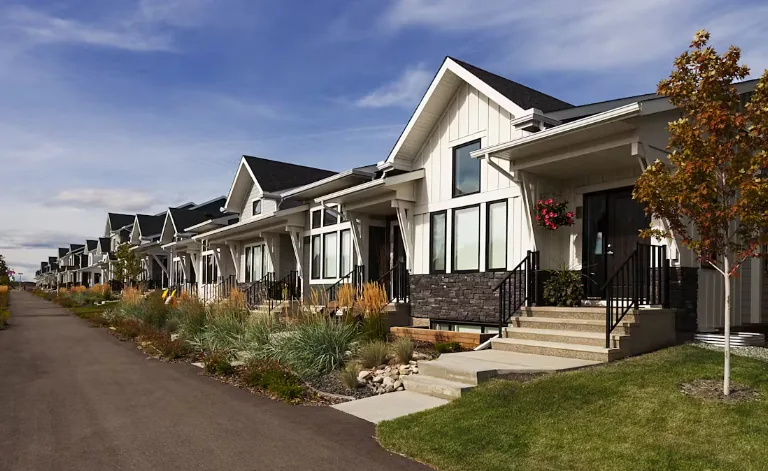
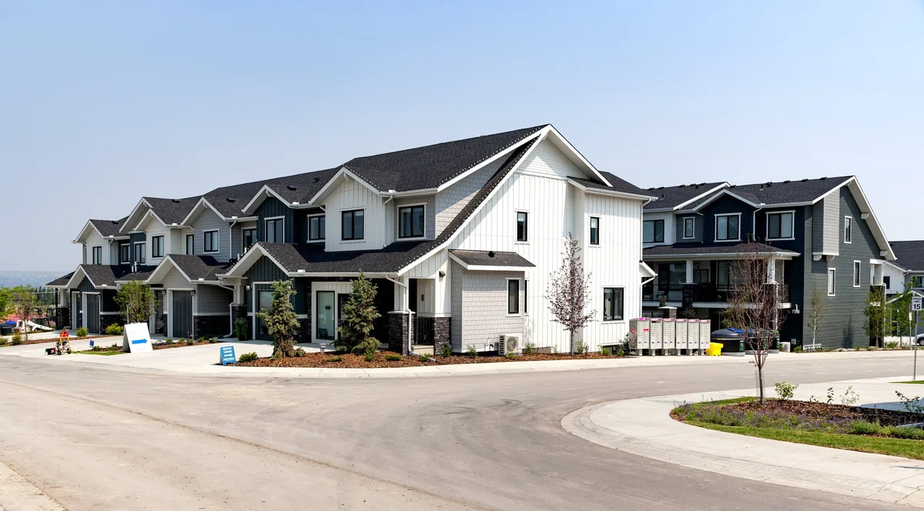
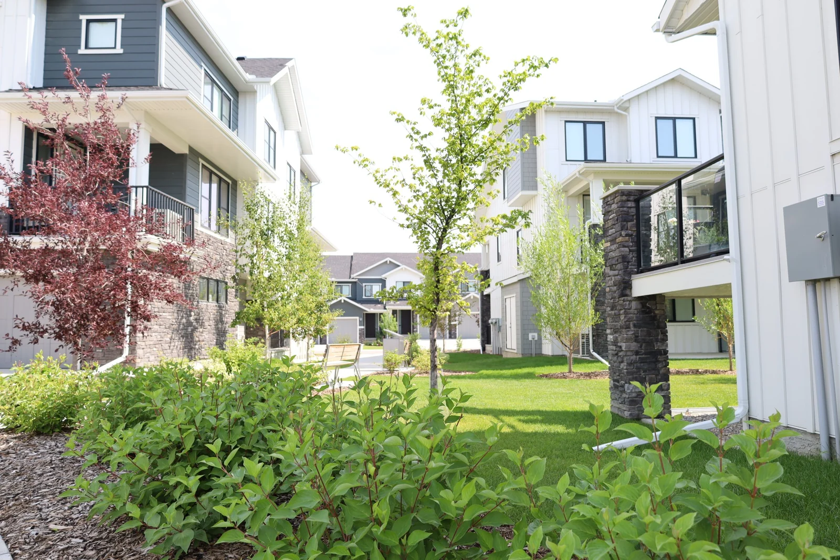
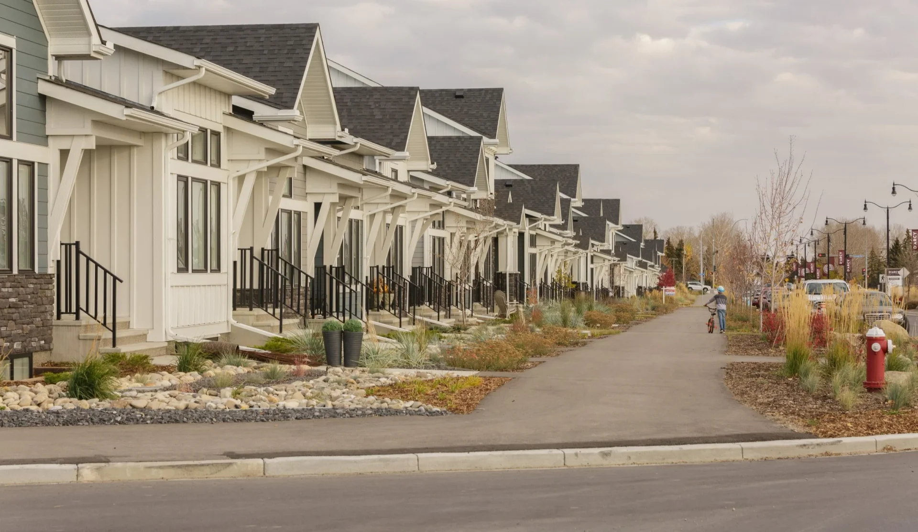
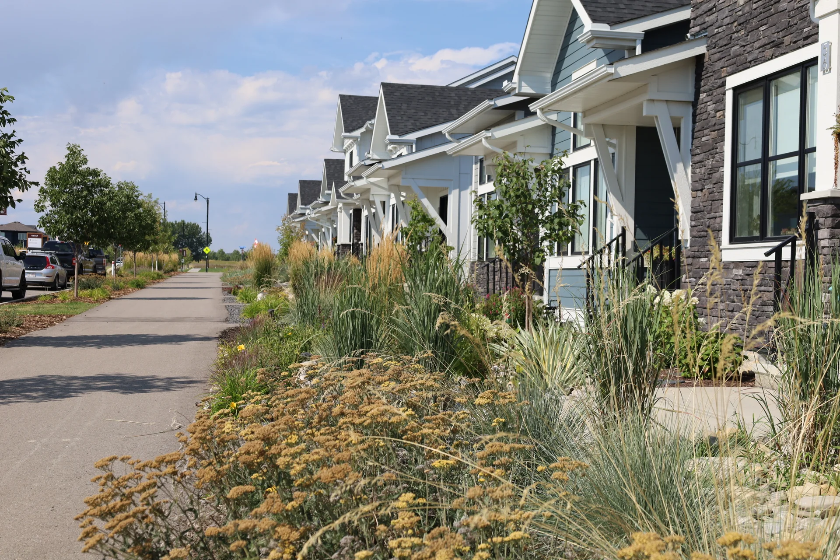
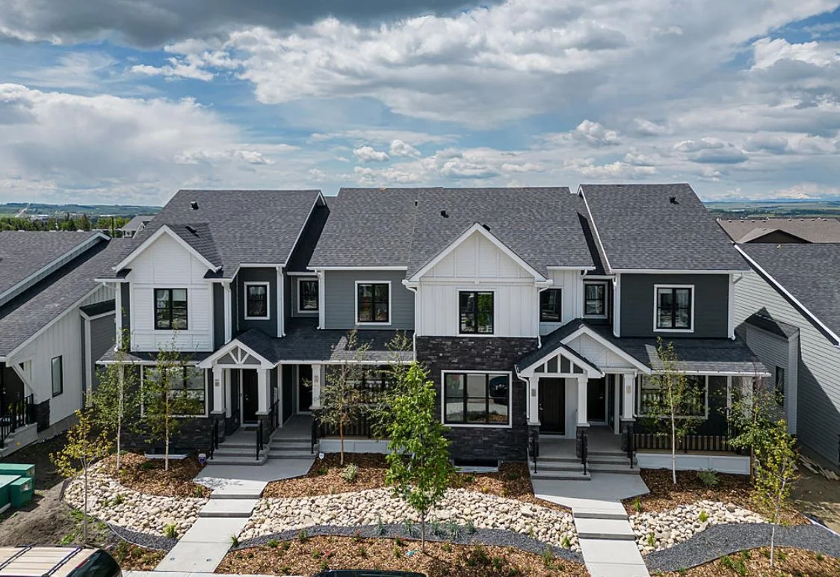
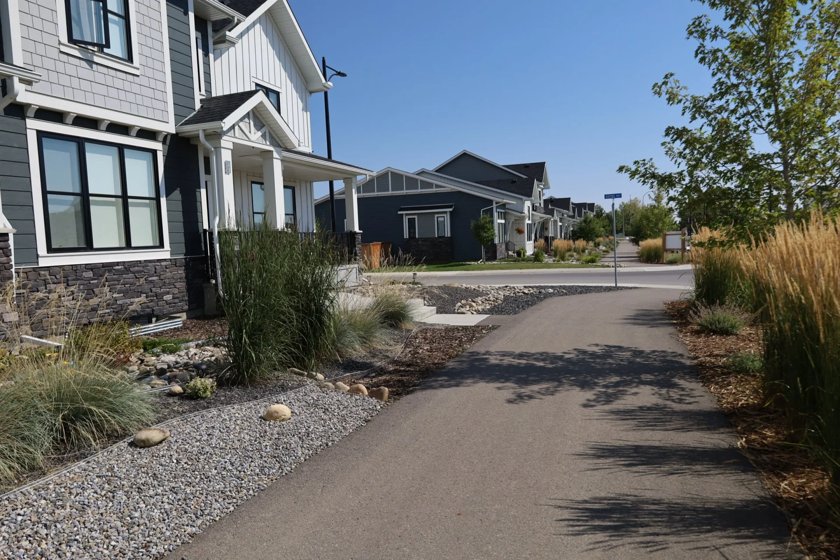
Front gardens and street planting connect individual homes to the neighbourhood.
Project information
- Project type
- Multifamily
- Location
- Okotoks, Alberta
- Landscape design
- Pi Design Group
- Architecture
- Gravity
- Year
- 2021
- Status
- Built
The project
The landscape is experienced along the street: through the front gardens, beside the curb and on the walk to each entrance. Taller grasses and trees rise above lower planting, while short paths cross these planted edges to reach the homes. The site plan records the repeated garden plots and pedestrian routes that give the residential frontage its continuity.
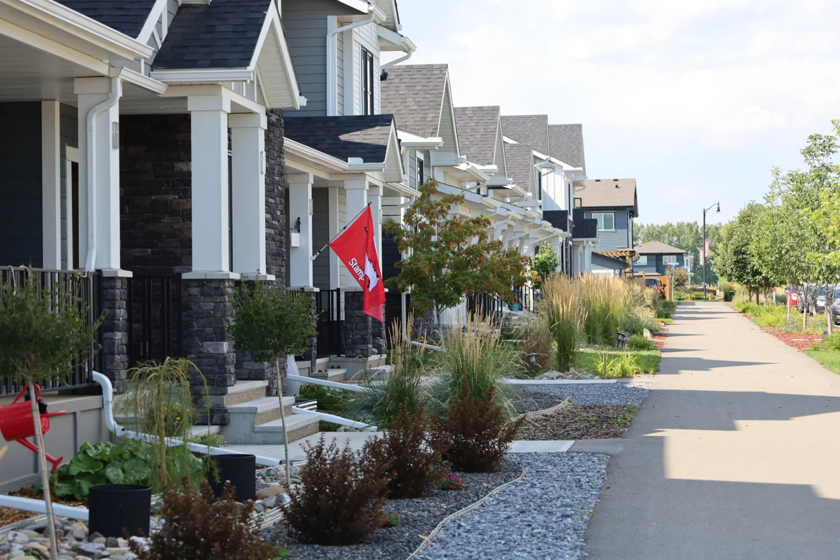
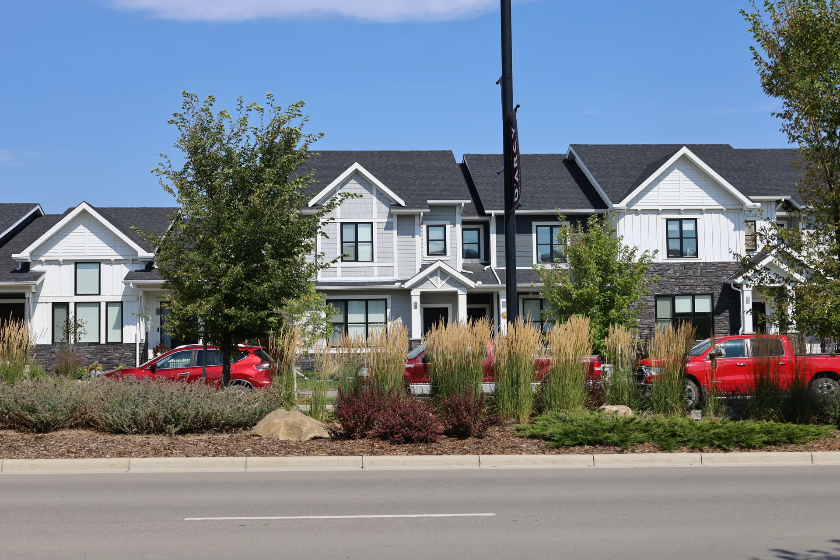
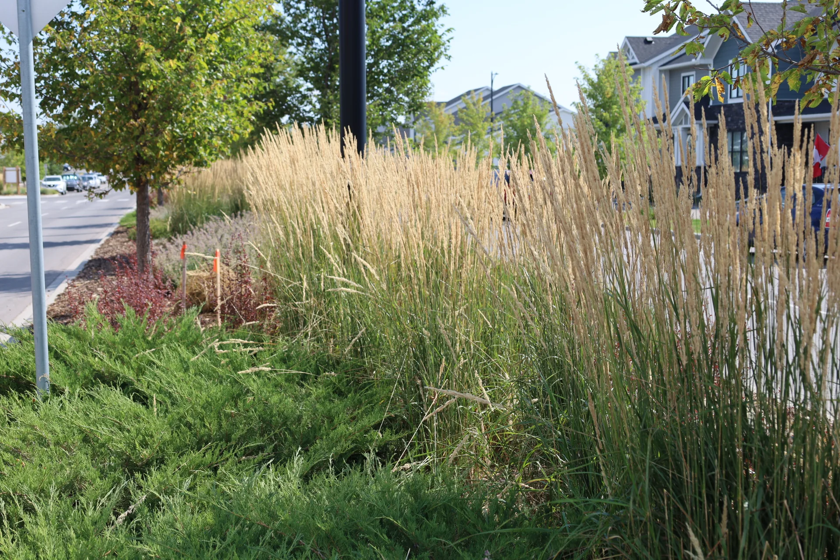
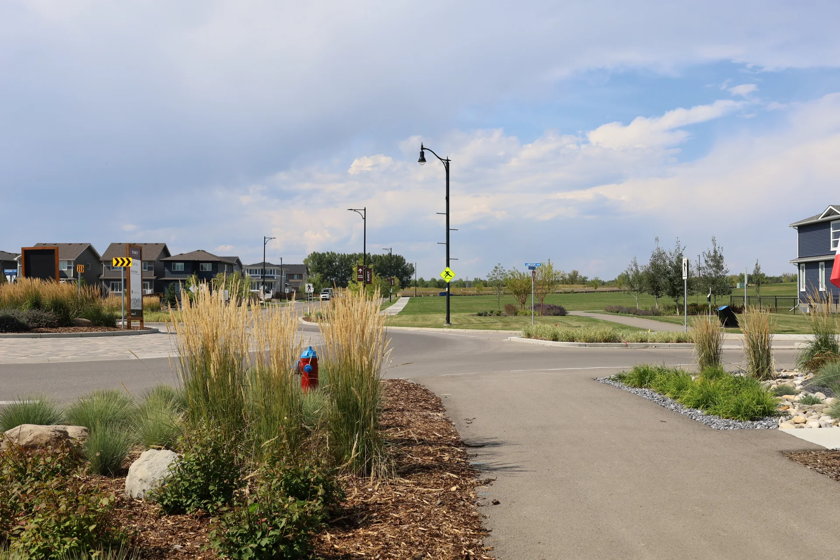
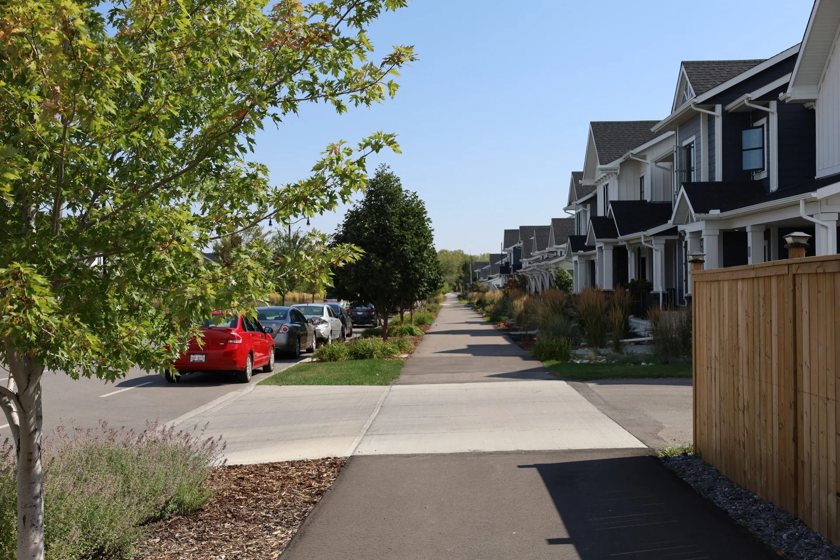
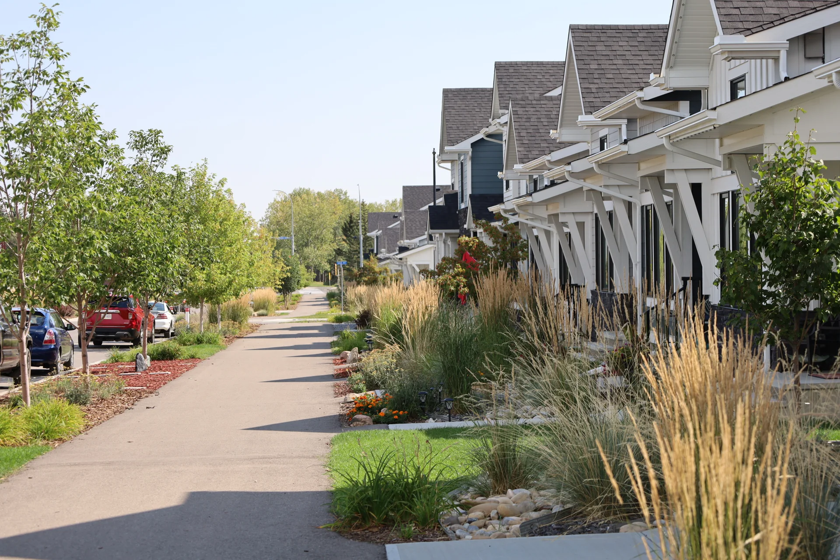
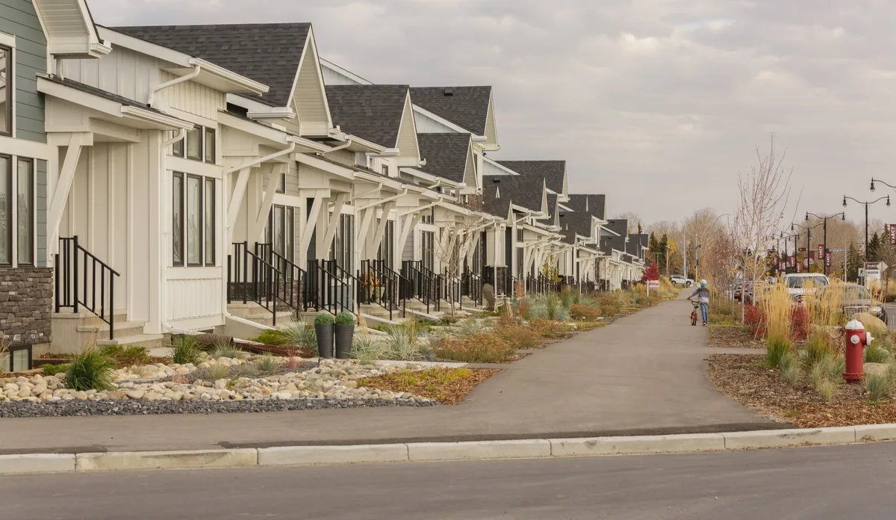
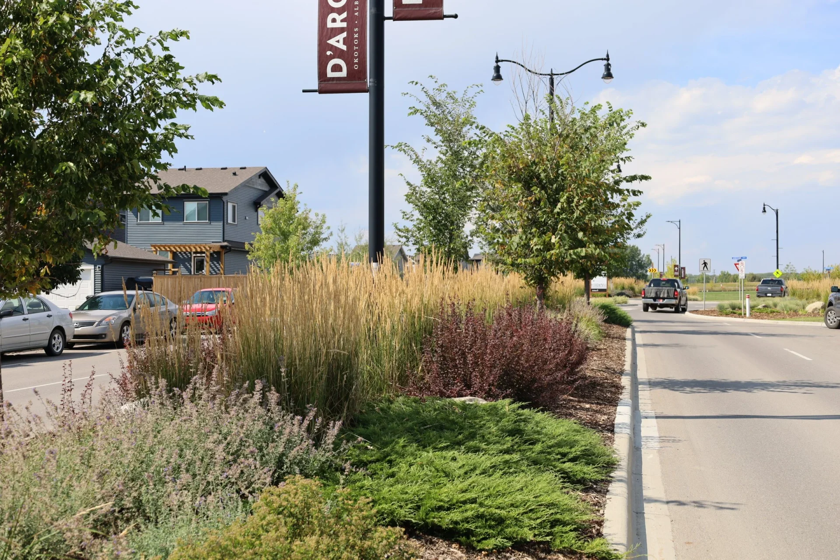
Trees rise above grasses and low planting along the curb.
View detail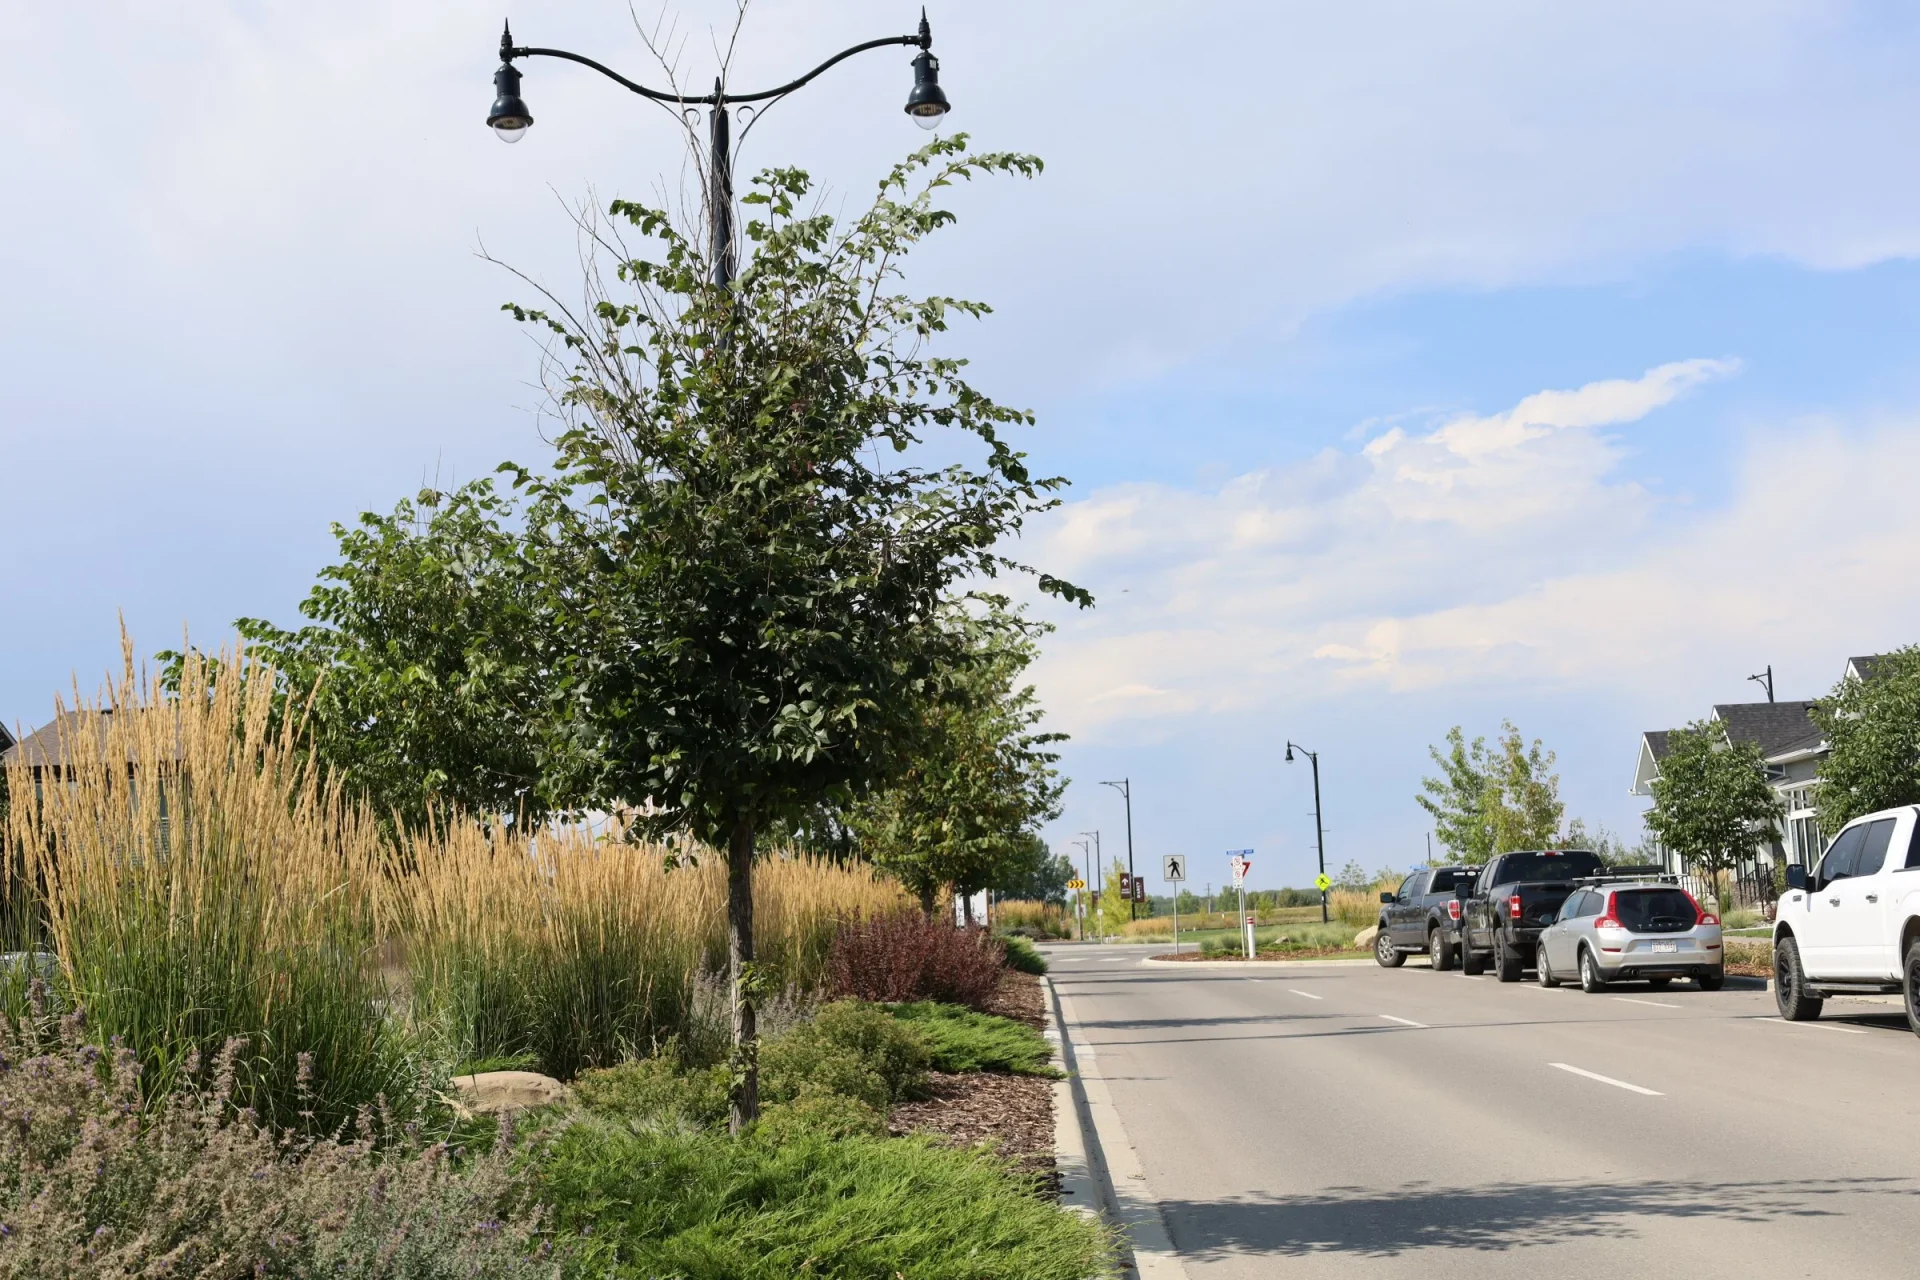
Design details
The planted street edge
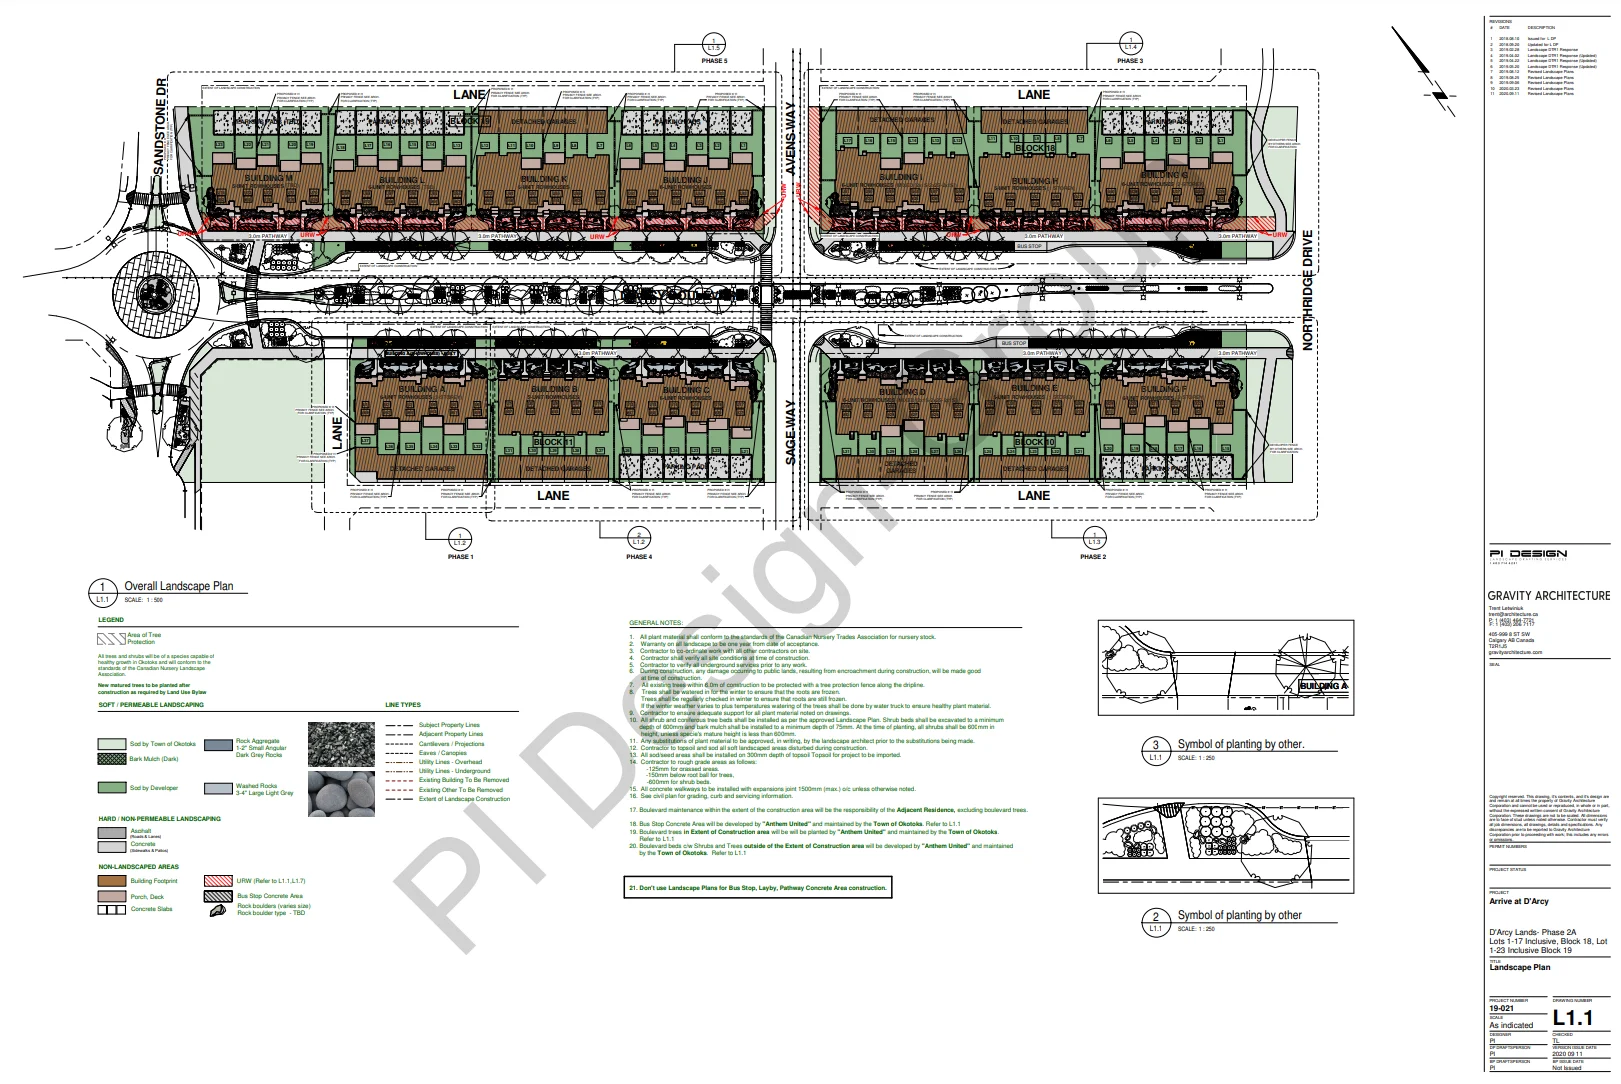
The landscape plan sets out garden plots and planting along the rows of homes. The street photograph shows this repeated edge at ground level, with trees, tall grasses and lower planting beside the sidewalk.
More like this
Part of Multifamily Communities